LuisaRamirez

BEDS4
BATHS2 full
SQUARE FEET1,410
MLS#A12125306
STATUSActive
PROPERTY TYPEResidential - Single Family
SUBDIVISIONCITY SQUARE
Property Description
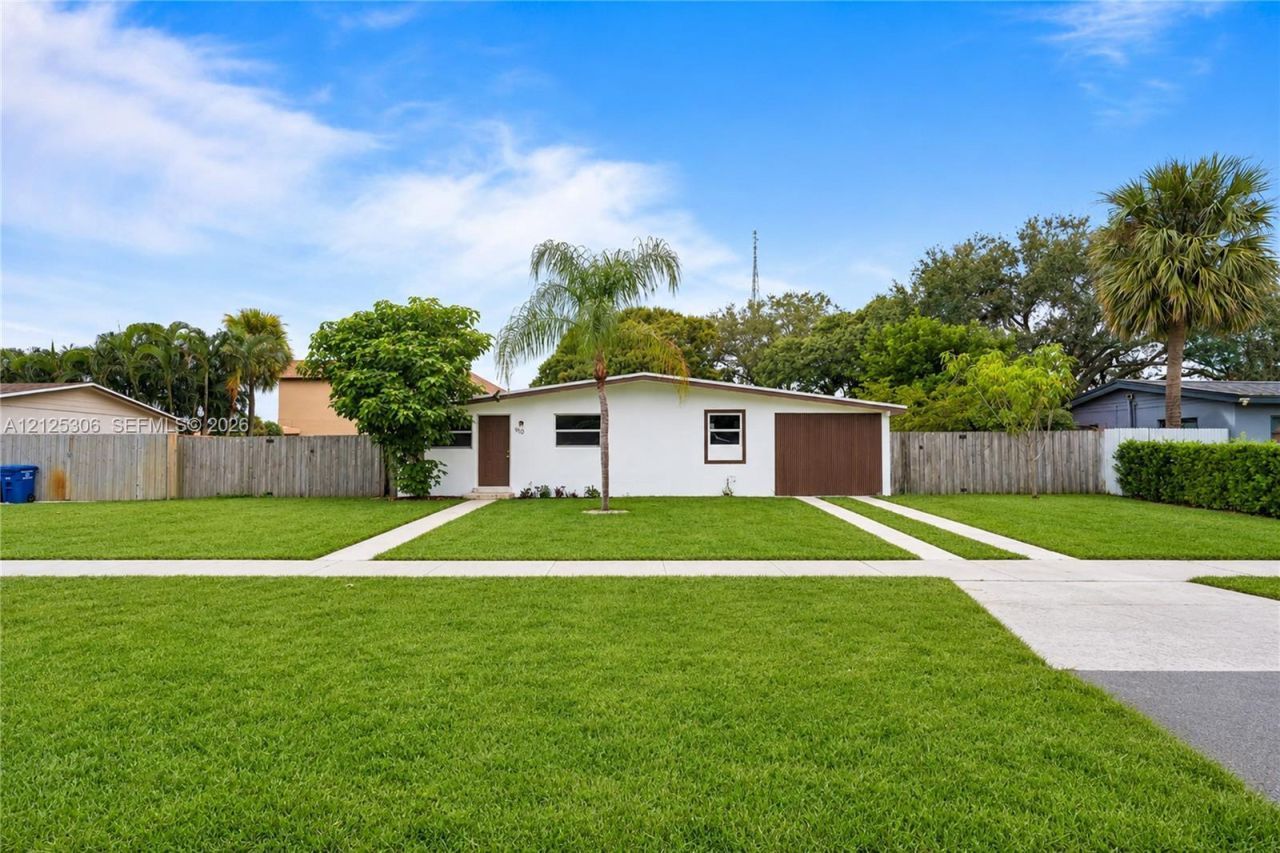
WELCOME TO THIS BEAUTIFUL UPDATED 4-BEDROOM, 2-BATHROOM HOME IN THE HEART OF LAKE PARK! FEATURING A RENOVATED KITCHEN, MODERN BATHROOMS, STYLISH VINYL FLOORING, IMPACT WINDOWS AND DOORS, AND A NEWER 2025 ROOF. ONE OF THE PROPERTYS STANDOUT FEATURES IS ITS VERSATILE FLOOR PLAN, OFFERING THE OPTION TO SEPARATE THE PRIMARY SUITE FROM THE MAIN LIVING AREA. WITH ITS OWN PRIVATE BATHROOM AND INDEPENDENT EXTERIOR ENTRANCE, THIS SPACE PROVIDES EXCELLENT FLEXIBILITY FOR MULTIGENERATIONAL LIVING, A PRIVATE GUEST SUITE, OR POTENTIAL RENTAL INCOME TO HELP OFFSET MORTGAGE EXPENSES. THE HOME CAN ALSO BE ENJOYED AS A TRADITIONAL 4-BEDROOM RESIDENCE OR CONFIGURED FOR USE AS A 3-BEDROOM, 1-BATHROOM MAIN LVIING AREA WITH A SEPARATE PRIVITE SUITE. NO HOA! CONVENIENTLY LOCATED NEAR SHOPPING, DINING, AND MAJOR ROADWAYS.
Property Features
Property Type: Residential - Single Family
Cooling: Central Air
Garage: 2
Heating: Electric
Home Style: Attached, One Story
Lot Size: 0.15 Acres
Roof Type: Flat Roof With Facade Front
Taxes: $3,833
Year Built: 1959
Amenities
First Floor Entry
Family Room
Separate Guest/In-Law Quarters
Feature Descriptions
Appliances: Dishwasher, Disposal, Electric Range, Microwave, Refrigerator
Community Features: Sidewalks, Street Lights
Crops Included Y/N: No
Directions: USE GPS!
Door Features: High Impact Doors
Flooring: Vinyl
Home Warranty Y/N: No
Laundry: Washer/Dryer Hook-Up
Lease Considered Y/N: No
Listing Terms: All Cash, Conventional, FHA, VA Loan
Lot: Less Than 1/4 Acre Lot
Parcel#: 36434220060030030
Parking: Driveway
Parking Notes: Driveway
Property Attached Y/N: No
Property Sub-Type: Single Family Residence
Security: Smoke Detector
Sewer: Public Sewer
Special View Info: Other
Water: Municipal Water
Window: Complete Impact Glass
Local Schools
Middle School: Howell L. Watkins
Listed By / Shown By
Listed By
Agency Name: Keller Williams Legacy
Agency Phone: 954-358-6000
Shown By
Agent Name: Luisa Ramirez
Agent Phone: Cell: (954) 415-2751
Agency Title: Realty 100

Estimate Your Payment
Estimated Payment
$ 1,802.07 per month $1,310.86 Principal & Interest $319.42 Property Tax $171.79 Homeowner's InsuranceChange Payment Information


Privacy Policy / DMCA Notice / ADA Accessibility


This site is hosted, designed and copyright
© 1994 - 2026 by
Delta Media Group, Inc. -- Patent Pending --
910 9th St | MLS# A12125306
This single family home located at 910 9th St, Lake Park, FL 33403 is currently listed for sale with an asking price of $589,000. This property was built in 1959 and has 4 bedrooms and 2 full baths with 1410 sq. ft. 9th St is located in the CITY SQUARE subdivision. Search CITY SQUARE real estate on lramirez.realty100.com today.