LuisaRamirez

BEDS2
BATHS2 full
SQUARE FEET930
MLS#D6149093
STATUSActive
PROPERTY TYPEResidential - Mobile Home
SUBDIVISIONPINES AT SANDALHAVEN
Property Description
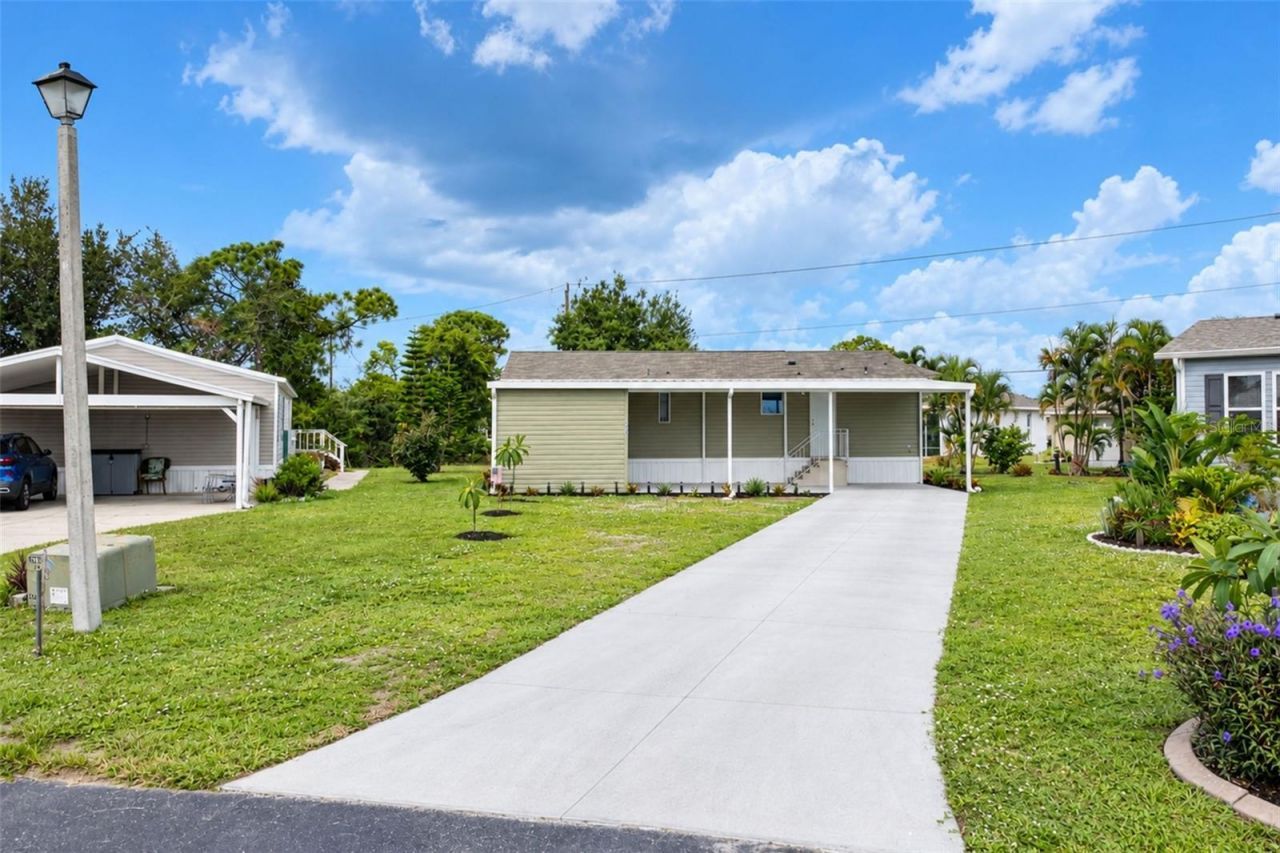
Virtually Staged. Great price on this 2023 DOUBLE WIDE MANUFACTURED HOME in Englewood's newest manufactured home park, the Pines at Sandalhaven! This home features a very open floor plan, with combo living and dining room. The kitchen has a closet pantry, staggered cabinetry over the range, breakfast bar, and can LED lighting. Appliances include: 18 cu ft Refrigerator, range, dishwasher, and built in microwave. The bedrooms are the popular split plan, giving both occupants plenty of privacy. The master bath has a step in shower, and the guest bath has a combo tub/shower. The CATHEDRAL CEILING gives a feeling of spaciousness and the vinyl flooring throughout makes clean up a breeze! Windows are low e for energy efficiency. The rear porch is the perfect place to have your morning cup of Joe and read the paper! The COMMUNITY CLUBHOUSE and SWIMMING POOL are just down the street, and provides a great place to make new friends or meet old ones! This is a 55 and older community, where PETS ARE WELCOME! (no size restriction!) The reasonable fees pay for clubhouse and swimming pool, professional management, and the private road maintenance! Best part of all, it's not in a mandatory flood zone so, you will not need flood insurance. *taxes are on lot only - taxes for 2026 expected to be $2089. Within minutes of area beaches, shopping, several golf courses, world class fishing and so much more! Beaches, shopping, several golf courses, world class fishing and so much more!
Property Features
Property Type: Residential - Mobile Home
Cooling: None
Heating: Electric
Lot Size: 0.18 Acres
Roof Type: Shingle
Stories: 1.0
Taxes: $479
Year Built: 2023
Amenities
Cathedral Ceiling(s)
Living Room/Dining Room Combo
Open Floorplan
Split Bedroom
Lighting
Feature Descriptions
Additional Rooms: Inside Utility
Appliances: Dishwasher, Electric Water Heater, Microwave, Range, Refrigerator
Association Amenities: Clubhouse, Pool
Community Features: Association Recreation - Owned, Buyer Approval Required, Community Mailbox, Deed Restrictions
Days on Site: 3
Directions: 776 to south on Winchester Blvd. to Placida Road, left on Placida Road, left on Gasparilla Pines Blvd, then left on Goldfinch Lane, then right into the Pines at Sandalhaven, then immediately bear to the left. Property will be on the left.
Exterior: Vinyl Siding
Flood Zone Code: X
Flooring: Vinyl
Foundation: Crawlspace
HOA Fee: 350/ Quarterly
HOA Y/N: Yes
Home Warranty Y/N: No
Listing Terms: Cash, Conventional
Lot: Cleared, In County, Irregular Lot, Level, Oversized Lot, Paved, Private
Lot Dimensions: 0.18
Model: Claremont
Number of Pets: 2
Other Structures: Shed(s), Storage
Ownership: Fee Simple
Parking: Oversized
Parking Notes: Oversized
Patio/Porch: Porch, Rear Porch
Pets Allowed: Number Limit
Pets Size: Extra Large (101+ Lbs.)
Property Attached Y/N: Yes
Property Sub-Type: Manufactured Home
Senior Community: Yes
Sewer: Private Sewer
Showing Instructions: Supra Lock Box, Lock Box Electronic, ShowingTime
Special Sale Provisions: None
Utilities: Cable Available, Electricity Connected, Phone Available, Sewer Connected, Underground Utilities, Water Connected
Water: Public
Water Access Y/N: No
Zoning: MHC
Room Sizes
Living Room: 20x11
Dining Room: 8x7
Kitchen: 12x12
Primary Bedroom: 12x12
Primary Bathroom: 8x5
Bedroom 2: 11x10
Bathroom 2: 8x8
Laundry: 6x4
Balcony/Porch/Lanai: 11x8
Local Schools
High School: Lemon Bay High
Middle School: L.A. Ainger Middle
Elementary School: Vineland Elementary
Listed By / Shown By
Listed By
Agency Name: RE/MAX ALLIANCE GROUP
Agency Contact: 941-473-8484
Shown By
Agent Name: Luisa Ramirez
Agent Phone: Cell: (954) 415-2751
Agency Title: Realty 100

Estimate Your Payment
Estimated Payment
$ 417.25 per month $333.61 Principal & Interest $39.92 Property Tax $43.72 Homeowner's InsuranceChange Payment Information



Member Participants (and their affiliated licensees, if applicable) shall indicate on their websites that IDX information is provided exclusively for consumers’ personal non-commercial use, that it may not be used for any purpose other than to identify prospective properties consumers may be interested in purchasing, that the data is deemed reliable but is not guaranteed by MLS GRID, and that the use of the MLS GRID Data may be subject to an end user license agreement prescribed by the Member Participant’s applicable MLS if any and as amended from time to time. MLS GRID may, at its discretion, require use of other disclaimers as necessary to protect Member Participant, and/or their MLS from liability.
Based on information submitted to the MLS GRID. All data is obtained from various sources and may not have been verified by broker or MLS GRID. Supplied Open House Information is subject to change without notice. All information should be independently reviewed and verified for accuracy. Properties may or may not be listed by the office/agent presenting the information.
Privacy Policy / DMCA Notice / ADA Accessibility


This site is hosted, designed and copyright
© 1994 - 2026 by
Delta Media Group, Inc. -- Patent Pending --
9066 Pinehaven Way | MLS# D6149093
This single family home located at 9066 Pinehaven Way, Englewood, FL 34224 is currently listed for sale with an asking price of $149,900. This property was built in 2023 and has 2 bedrooms and 2 full baths with 930 sq. ft. Pinehaven Way is located in the PINES AT SANDALHAVEN subdivision. Search PINES AT SANDALHAVEN real estate on lramirez.realty100.com today.