Lusia Ramirez

BEDS4
BATHS3 full
SQUARE FEET1,902
MLS#O6442785
STATUSActive
PROPERTY TYPEResidential - Townhouse
SUBDIVISIONPARADISE PALMS RESORT
Property Description
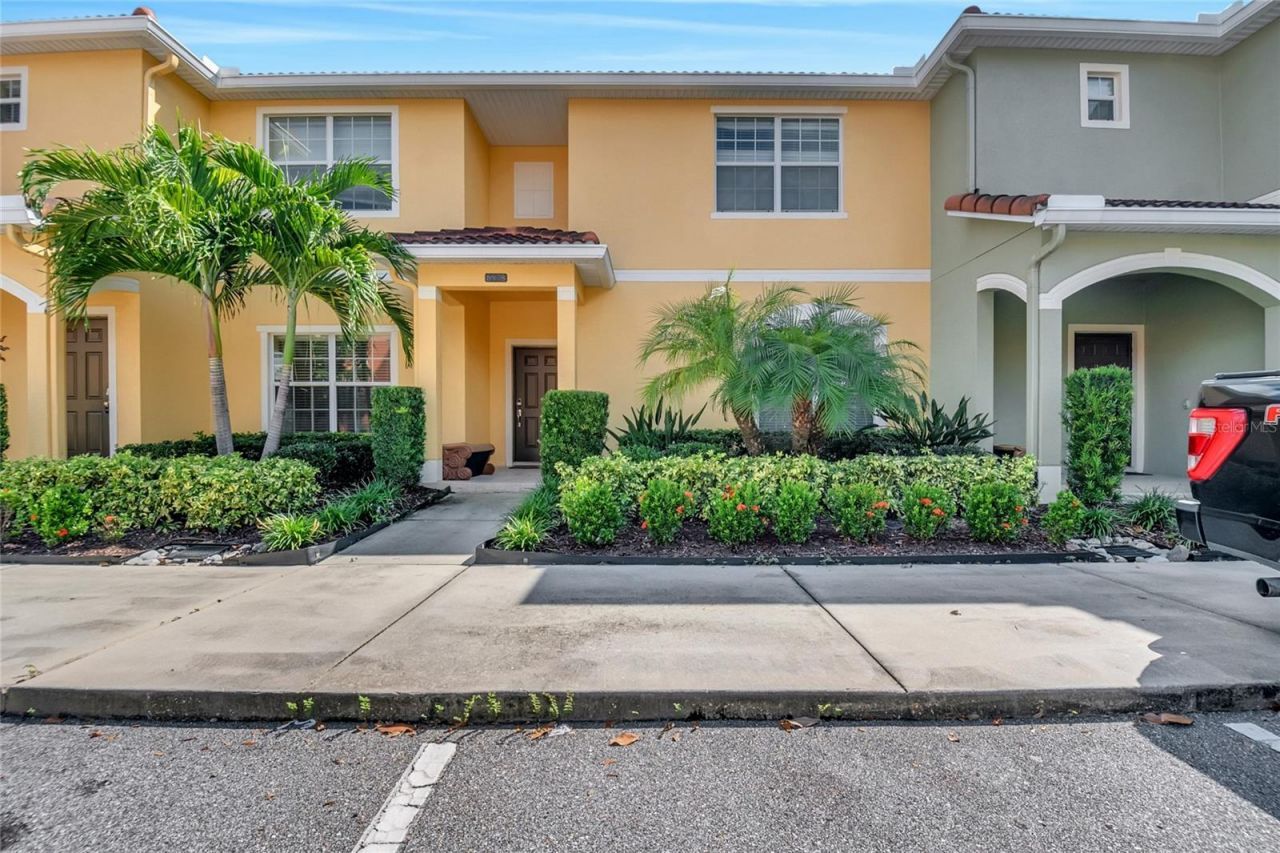
Welcome to the beautiful Paradise Palms Resort community, where comfort, convenience, and resort-style living come together in an exceptional Central Florida location. Located just minutes from Central Florida's world-famous theme parks, including Walt Disney World, Universal Orlando, and SeaWorld, as well as shopping, dining, and entertainment. This beautifully maintained home offers an inviting atmosphere with pride of ownership throughout. The second floor and all bedrooms feature attractive vinyl flooring, providing a clean, modern look while offering easy maintenance and durability. The home is thoughtfully cared for and showcases a welcoming combination of comfort, functionality, and beauty. Residents and guests can enjoy an impressive selection of resort-style amenities, while the convenient Kissimmee location places you close to world-renowned theme parks, shopping, dining, and entertainment. Whether used as a vacation home, investment property, or personal retreat, this home offers an appealing opportunity to enjoy the Florida lifestyle in a desirable resort community.
Property Features
Property Type: Residential - Townhouse
Cooling: Central Air
Heating: Electric
Lot Size: 0.05 Acres
Roof Type: Tile
Stories: 2.0
Taxes: $4,977
Year Built: 2011
Amenities
Open Floorplan
Thermostat
Sidewalk
Feature Descriptions
Appliances: Dishwasher, Dryer, Microwave, Range, Refrigerator, Washer
Community Features: Clubhouse, Fitness Center, Gated Community - Guard, Irrigation-Reclaimed Water, Playground, Pool, Sidewalks, Tennis Court(s)
Days on Site: 1
Directions: From I-4, take Exit 64 toward US-192 W/Irlo Bronson Memorial Hwy. Merge onto US-192 W and continue approximately 3.5miles. Turn left onto Westside Blvd and continue for about 1.5 miles. Turn left onto Paradise Palms Blvd and proceed through the guard gate
Exterior: Block, Stucco
Flood Zone Code: X500
Flooring: Tile, Vinyl
Foundation: Slab
HOA Fee: 760/ Monthly
HOA Y/N: Yes
Home Warranty Y/N: No
Listing Terms: Cash, Conventional, Other
Lot Dimensions: 0.05
Ownership: Fee Simple
Parking: Assigned, Common
Parking Notes: Assigned, Common
Pets Allowed: Yes
Pets Restrictions: Must be confirmes with HOA
Pool: Gunite, In Ground, Screen Enclosure
Property Attached Y/N: No
Property Sub-Type: Townhouse
Sewer: Public Sewer
Showing Instructions: Appointment Only, Do Not Contact Tenants, Gate Code Required, See Remarks, ShowingTime
Special Sale Provisions: None
Swimming Pool: Yes
Utilities: BB/HS Internet Available, Cable Available, Public, Sewer Connected, Water Connected
Water: Public
Water Access Y/N: No
Zoning: PMUD
Listed By / Shown By
Listed By
Agency Name: MS LAND & BUILDING LLC
Agency Contact: 407-466-7000
Shown By
Agent Name: Lusia Ramirez
Agent Phone: Cell: (954) 415-2751
Agency Title: Realty 100

Estimate Your Payment
Estimated Payment
$ 1,268.09 per month $754.47 Principal & Interest $414.75 Property Tax $98.88 Homeowner's InsuranceChange Payment Information



Member Participants (and their affiliated licensees, if applicable) shall indicate on their websites that IDX information is provided exclusively for consumers’ personal non-commercial use, that it may not be used for any purpose other than to identify prospective properties consumers may be interested in purchasing, that the data is deemed reliable but is not guaranteed by MLS GRID, and that the use of the MLS GRID Data may be subject to an end user license agreement prescribed by the Member Participant’s applicable MLS if any and as amended from time to time. MLS GRID may, at its discretion, require use of other disclaimers as necessary to protect Member Participant, and/or their MLS from liability.
Based on information submitted to the MLS GRID. All data is obtained from various sources and may not have been verified by broker or MLS GRID. Supplied Open House Information is subject to change without notice. All information should be independently reviewed and verified for accuracy. Properties may or may not be listed by the office/agent presenting the information.
Privacy Policy / DMCA Notice / ADA Accessibility


This site is hosted, designed and copyright
© 1994 - 2026 by
Delta Media Group, Inc. -- Patent Pending --
8978 California Palm Road | MLS# O6442785
This townhouse located at 8978 California Palm Road , Kissimmee, FL 34747 is currently listed for sale with an asking price of $339,000. This property was built in 2011 and has 4 bedrooms and 3 full baths with 1902 sq. ft. California Palm Road is located in the PARADISE PALMS RESORT subdivision. Search PARADISE PALMS RESORT real estate on lramirez.realty100.com today.