LuisaRamirez

BEDS4
BATHS3 full
SQUARE FEET1,902
MLS#O6439700
STATUSActive
PROPERTY TYPEResidential - Townhouse
SUBDIVISIONPARADISE PALMS RESORT
Property Description
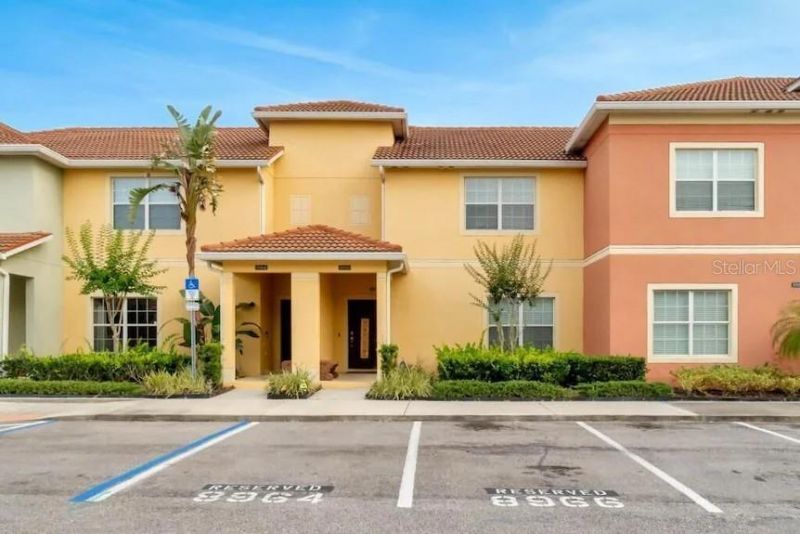
FLEXIBLE PATHS TO OWNERSHIP OWNER FINANCING LEASE WITH OPTION TO BUY PRIVATE POOL RESORT COMMUNITY4 Bedrooms | 3 Full Bathrooms | 1,902 Sq. Ft. | Private Splash Pool | Screened Patio | No Homes Directly Behind | Approx. 3-Minute Walk to Clubhouse & Resort Pool | One-Year Home Warranty | Gated Resort Community | Optional FurnishingsNOT YOUR TYPICAL HOME PURCHASE - CHOOSE THE PATH THAT WORKS FOR YOUWhat truly sets this property apart is the flexibility to make it yours. In addition to a traditional purchase, the owner will consider OWNER FINANCING or a LEASE WITH OPTION TO PURCHASE for qualified buyers-creating multiple pathways to ownership THREE WAYS TO MAKE IT YOURS1-Purchase the property using cash or conventional financing.2-OWNER FINANCING AVAILABLEQualified buyers may have the opportunity to finance the purchase directly through the owner. Down payment, interest rate, amortization, maturity/balloon date.3-LEASE WITH OPTION TO PURCHASETHE HOMEBeyond the flexible purchase options, this home offers a combination of privacy, convenience, and resort-style living.Enjoy a peaceful setting with no homes directly behind you, and a short 3-minute walk to the clubhouse and resort pool. At home, enjoy your own private splash pool and screened patio-perfect for relaxing, entertaining, or unwinding after a day enjoying Central Florida.The two-story residence features an open-concept living, dining, and kitchen area designed for comfortable everyday living and entertaining. The kitchen offers bright cabinetry, stainless-steel appliances, and generous counter space, while the living and dining areas open directly to the screened outdoor living space.The four-bedroom layout provides excellent flexibility. One bedroom and a full accessible bathroom with grab bars are conveniently located on the first floor, while the primary suite and two additional bedrooms are upstairs. The spacious primary bedroom includes an en-suite bathroom with a double vanity and tub/shower combination.For additional peace of mind, the sale also includes a one-year home warranty for the buyer.RESORT-STYLE LIVING JUST STEPS AWAYParadise Palms offers an impressive collection of amenities, including a resort-style community swimming pool, grotto hot tub, splash pad, fitness center, tennis and basketball courts, sand volleyball, arcade, movie theater, marketplace, bar and grill, clubhouse and more.The community also provides convenient access to Walt Disney World, ESPN Wide World of Sports, SeaWorld, Universal Orlando, shopping, dining, and major Central Florida roadways.MORE THAN A HOME - AN OPPORTUNITY TO OWNWhether you're searching for a primary residence, Florida vacation home, investment property, or a flexible way to transition from renting to ownership, 8966 Sugar Palm Road offers something increasingly difficult to find: choices in how you purchase.TRADITIONAL PURCHASE OWNER FINANCING LEASE WITH OPTION TO PURCHASEFurniture, décor, and other furnishings currently located in the property do not convey with the real estate unless separately negotiated and specifically included in the written form.
Property Features
Property Type: Residential - Townhouse
Cooling: Central Air
Fenced: Yes
Heating: Central, Electric
Lot Size: 0.05 Acres
Roof Type: Tile
Stories: 2.0
Taxes: $5,242
Year Built: 2014
Amenities
Ceiling Fans(s)
Living Room/Dining Room Combo
Open Floorplan
PrimaryBedroom Upstairs
Solid Surface Counters
Stone Counters
Thermostat
Walk-In Closet(s)
Window Treatments
Lighting
Private Entrance
Feature Descriptions
Appliances: Dishwasher, Dryer, Electric Water Heater, Microwave, Range, Refrigerator, Washer
Association Amenities: Clubhouse, Fitness Center, Gated, Maintenance, Playground, Pool, Recreation Facilities, Spa/Hot Tub, Tennis Court(s), Vehicle Restrictions
Community Features: Clubhouse, Fitness Center, Gated Community - Guard, Playground, Pool, Tennis Court(s)
Days on Site: 19
Directions: From US-192 W, turn left onto Interior St, turn right to stay on Interior St, turn left onto Westside Blvd, turn left onto Paradise Palms Blvd, turn left onto Beach Palm Ave, turn left onto Beach Palm Ave. Home will be on the right.
Exterior: Concrete
Fencing: Fenced
Flood Zone Code: X
Flooring: Ceramic Tile, Luxury Vinyl, Tile
Foundation: Slab
HOA Fee: 761/ Monthly
HOA Y/N: Yes
Home Warranty Y/N: No
Hot Tub: Yes
Listing Terms: Cash, Conventional, FHA
Lot Dimensions: 0.05
Other Equipment: Private Entrance
Ownership: Fee Simple
Pets Allowed: Breed Restrictions, Cats OK, Dogs OK
Pets Restrictions: See HOA
Pool: Heated, In Ground, Lighting, Screen Enclosure
Property Attached Y/N: No
Property Sub-Type: Townhouse
Security: Gated Community, Security System, Smoke Detector(s)
Sewer: Public Sewer
Showing Instructions: Call Before Showing
Special Sale Provisions: None
Special View Info: Water
Swimming Pool: Yes
Utilities: Cable Available, Electricity Connected, Phone Available, Public, Sewer Connected, Water Connected
Water: None
Water Access: Pond
Water Access Y/N: Yes
Windows: Window Treatments
Zoning: 4697
Local Schools
High School: Celebration High
Middle School: West Side
Elementary School: Westside K-8
Listed By / Shown By
Listed By
Agency Name: EDUCATORS REALTY INC
Agency Contact: 917-674-8929
Shown By
Agent Name: Luisa Ramirez
Agent Phone: Cell: (954) 415-2751
Agency Title: Realty 100

Estimate Your Payment
Estimated Payment
$ 1,338.00 per month $796.75 Principal & Interest $436.83 Property Tax $104.42 Homeowner's InsuranceChange Payment Information



Member Participants (and their affiliated licensees, if applicable) shall indicate on their websites that IDX information is provided exclusively for consumers’ personal non-commercial use, that it may not be used for any purpose other than to identify prospective properties consumers may be interested in purchasing, that the data is deemed reliable but is not guaranteed by MLS GRID, and that the use of the MLS GRID Data may be subject to an end user license agreement prescribed by the Member Participant’s applicable MLS if any and as amended from time to time. MLS GRID may, at its discretion, require use of other disclaimers as necessary to protect Member Participant, and/or their MLS from liability.
Based on information submitted to the MLS GRID. All data is obtained from various sources and may not have been verified by broker or MLS GRID. Supplied Open House Information is subject to change without notice. All information should be independently reviewed and verified for accuracy. Properties may or may not be listed by the office/agent presenting the information.
Privacy Policy / DMCA Notice / ADA Accessibility


This site is hosted, designed and copyright
© 1994 - 2026 by
Delta Media Group, Inc. -- Patent Pending --
8966 Sugar Palm Road | MLS# O6439700
This townhouse located at 8966 Sugar Palm Road, Kissimmee, FL 34747 is currently listed for sale with an asking price of $358,000. This property was built in 2014 and has 4 bedrooms and 3 full baths with 1902 sq. ft. Sugar Palm Road is located in the PARADISE PALMS RESORT subdivision. Search PARADISE PALMS RESORT real estate on lramirez.realty100.com today.