LuisaRamirez

BEDS3
BATHS2 full
SQUARE FEET1,742
MLS#V4951710
STATUSActive
PROPERTY TYPEResidential - Single Family
SUBDIVISIONCITRUS SPRINGS
Property Description
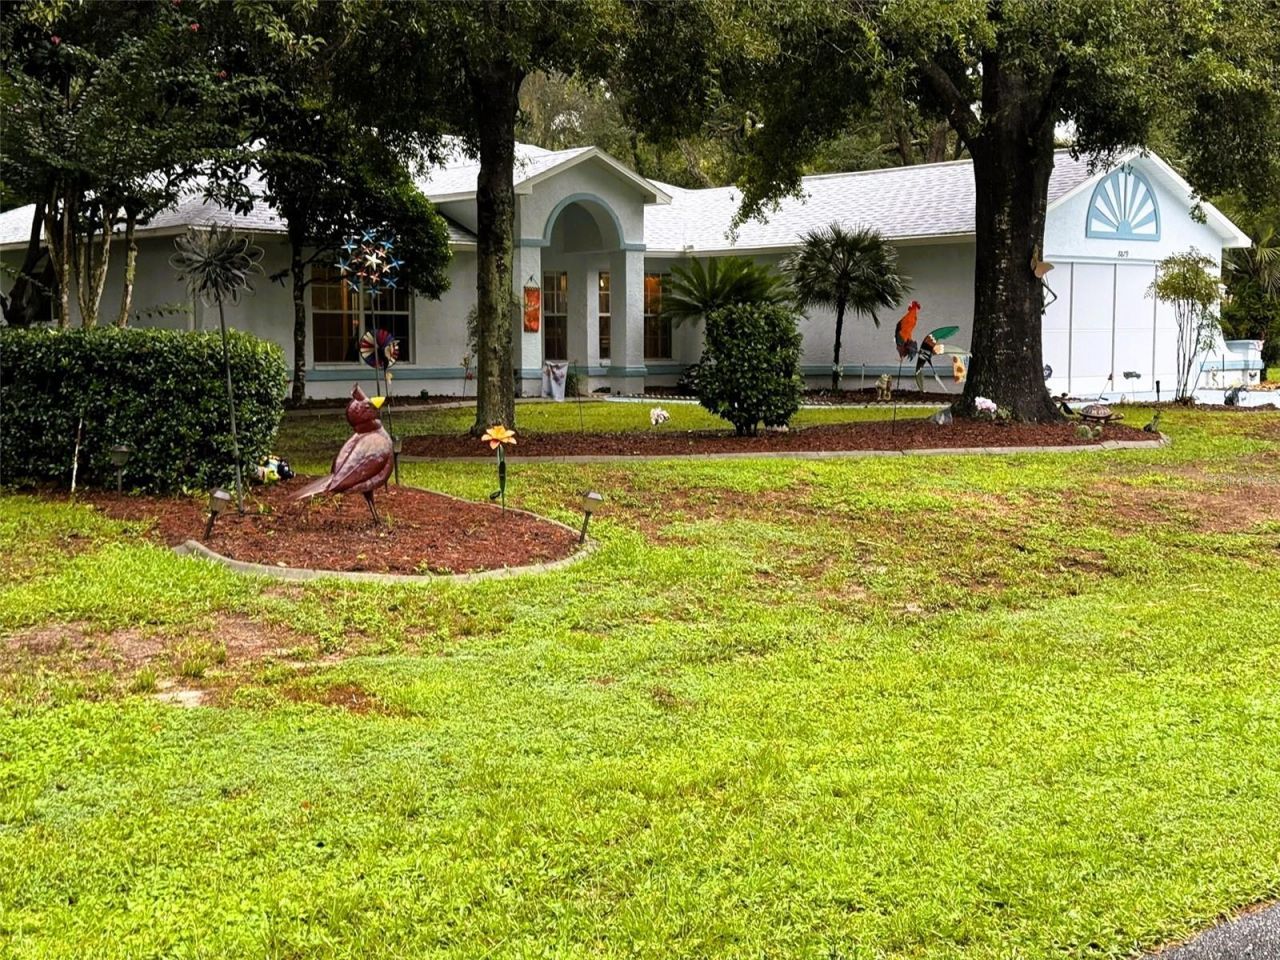
LOOKS AMAZING EVEN IN THE RAIN! BUT YOU WILL BE HAVING FUN IN THE SUN! This home is designed for entertaining! Family and friends will delight in this oversized pool overlooking the fenced back yard. The yard is like a private park! Green grass, garden beds, palm trees and shade trees provide a beautiful setting. Want more fun? Hop on the Withlacoochlee / Florida National Scenic Trail right behind your new home for an afternoon hike or biking trip. Before you step inside the home you will notice the car port with attached shed and the freshly painted exterior. The large foyer and bright living area cheerfully welcomes any visitor! Open concept offers a wonderful view of the Lanai and Pool, but look closely! The Lanai is an amazing flex-space! Designed with fold flush French Doors, sliders and screens this space can be enjoyed with either air conditioning or a lovely fall/winter breeze. Efficiently designed kitchen with gleaming oak cabinets offering ample storage and beautiful & durable Corian counter tops. Separate dining area and Breakfast Nook. Three spacious bedrooms PLUS a Bonus Room perfect for a den, office, craft room or additional bedroom. Every detail describes perfection! UNPDATES within the last 1-3 years include: HVAC, Roof, Generac Whole House Generator, Appliances, Washer & Dryer, Pool Heater & Pump, Ceiling Fans & Lighting. SEE FOR YOURSELF THE FAMILY FEATURES THIS HOME OFFERS! WATCH FOR NEW SUNNY PHOTOS & VIDEO TOUR COMING NEXT WEEK!
Property Features
Property Type: Residential - Single Family
Cooling: Central Air
Fenced: Yes
Heating: Central, Electric, Heat Pump
Home Style: Florida, Ranch
Lot Size: 0.50 Acres
Roof Type: Shingle
Stories: 1.0
Taxes: $2,535
Year Built: 1997
Amenities
Ceiling Fans(s)
Eat-in Kitchen
High Ceilings
Living Room/Dining Room Combo
Split Bedroom
Walk-In Closet(s)
Feature Descriptions
Additional Rooms: Bonus Room
Appliances: Dishwasher, Dryer, Microwave, Range, Refrigerator, Washer
Community Features: Street Lights
Days on Site: 2
Directions: From Route 41 (North Florida Ave) turn onto W Country Clun Blvd. Then take a Left onto N Sandree Drive. The home will be on the Left (across from W Dandee Place).
Exterior: Block, Stucco
Fencing: Chain Link, Fenced
Flood Zone Code: X
Flooring: Carpet, Laminate, Tile
Foundation: Slab
Home Warranty Y/N: No
Lot: Landscaped, Paved
Lot Dimensions: 0.5
Other Equipment: Irrigation Equipment, Generator
Other Structures: Shed(s)
Ownership: Fee Simple
Parking: Garage Door Opener
Parking Notes: Garage Door Opener
Patio/Porch: Covered, Enclosed, Patio, Screened
Pets Allowed: Yes
Pool: In Ground, Gunite, Heated, Pool Sweep, Screen Enclosure
Property Attached Y/N: No
Property Sub-Type: Single Family Residence
Security: Security Lights, Smoke Detector(s)
Sewer: Septic Tank
Showing Instructions: Appointment Only, Combination Lock Box, ShowingTime
Special Sale Provisions: None
Swimming Pool: Yes
Utilities: Cable Available, Electricity Connected
Vegetation: Mature Landscaping, Trees/Landscaped
Water: Public
Water Access Y/N: No
Windows: Double Pane Windows
Zoning: PUD PLANNED UNIT DEVELOPM
Room Sizes
Living Room: 18x20
Kitchen: 17x11
Dining Room: 12x8
Balcony/Porch/Lanai: 18x8
Bonus Room: 17x10
Primary Bedroom: 14x15
Bedroom 2: 14x11
Bedroom 3: 10x11
Listed By / Shown By
Listed By
Agency Name: FLORIDA REALTY INVESTMENTS
Agency Contact: 407-207-2220
Shown By
Agent Name: Luisa Ramirez
Agent Phone: Cell: (954) 415-2751
Agency Title: Realty 100

Estimate Your Payment
Estimated Payment
$ 1,142.37 per month $823.24 Principal & Interest $211.25 Property Tax $107.89 Homeowner's InsuranceChange Payment Information



Member Participants (and their affiliated licensees, if applicable) shall indicate on their websites that IDX information is provided exclusively for consumers’ personal non-commercial use, that it may not be used for any purpose other than to identify prospective properties consumers may be interested in purchasing, that the data is deemed reliable but is not guaranteed by MLS GRID, and that the use of the MLS GRID Data may be subject to an end user license agreement prescribed by the Member Participant’s applicable MLS if any and as amended from time to time. MLS GRID may, at its discretion, require use of other disclaimers as necessary to protect Member Participant, and/or their MLS from liability.
Based on information submitted to the MLS GRID. All data is obtained from various sources and may not have been verified by broker or MLS GRID. Supplied Open House Information is subject to change without notice. All information should be independently reviewed and verified for accuracy. Properties may or may not be listed by the office/agent presenting the information.
Privacy Policy / DMCA Notice / ADA Accessibility


This site is hosted, designed and copyright
© 1994 - 2026 by
Delta Media Group, Inc. -- Patent Pending --
8879 N Sandree Drive | MLS# V4951710
This single family home located at 8879 N Sandree Drive , Citrus Springs, FL 34434 is currently listed for sale with an asking price of $369,900. This property was built in 1997 and has 3 bedrooms and 2 full baths with 1742 sq. ft. N Sandree Drive is located in the CITRUS SPRINGS subdivision. Search CITRUS SPRINGS real estate on lramirez.realty100.com today.