LuisaRamirez

BEDS4
BATHS4 full
SQUARE FEET3,118
MLS#A4709167
STATUSActive
PROPERTY TYPERental - Single Family
SUBDIVISIONBROOKSIDE ESTATES
Property Description
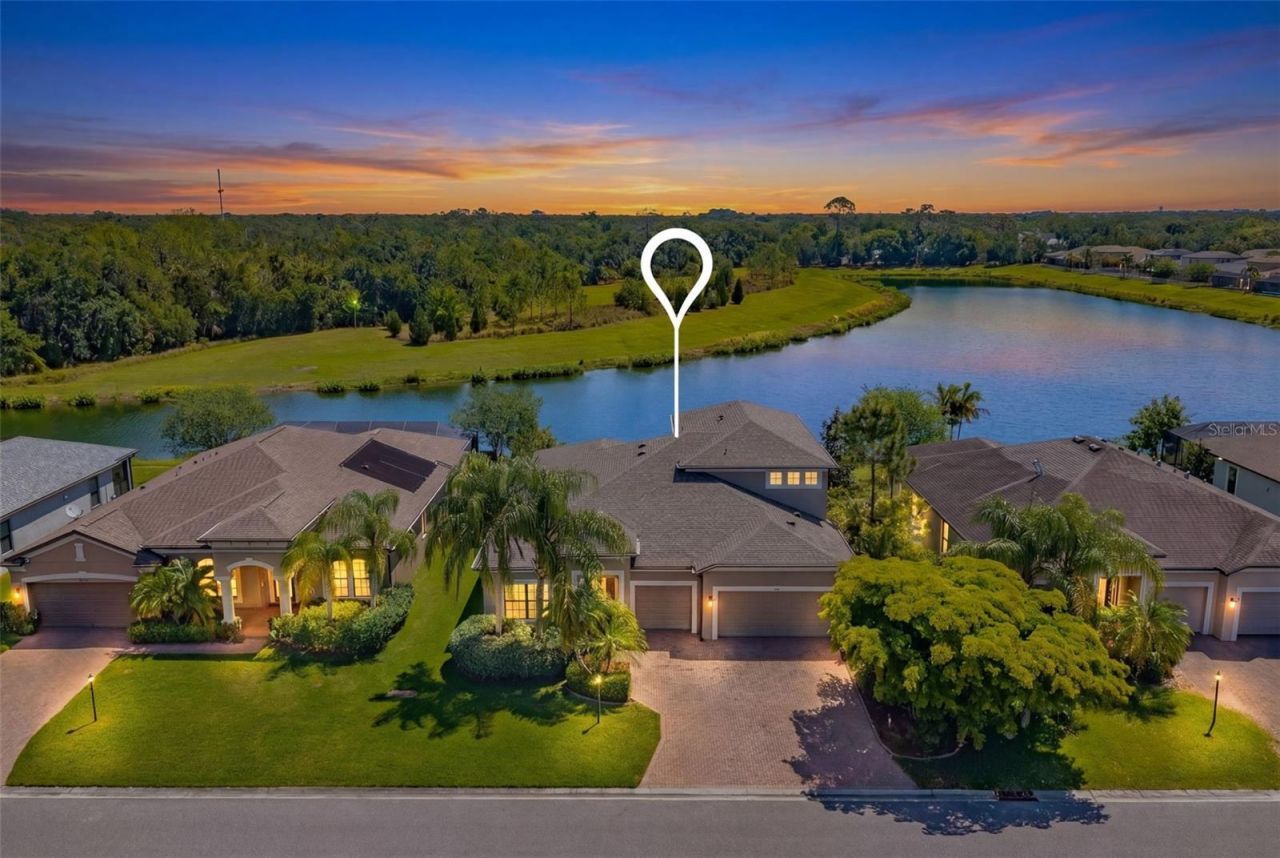
Exceptional home with breathtaking pond & preserve views and a resort-style 38x14 heated saltwater pool with travertine deck-your private outdoor oasis! This open-concept home showcases a designer gourmet kitchen with double ovens, built-in cooktop (2026), quartz island (seats 6), backsplash, and newer fridge/dishwasher (2022)-perfect for entertaining.Elegant linen ceramic tile flows through the main living areas, with upgraded LVT in all bedrooms. The luxurious primary suite features an oversized walk-in shower and custom closet system. All main-floor baths have walk-in showers; upstairs bath includes a tub.A massive ~800 sq ft loft/bonus room with tray ceiling and dual closets provides incredible flexibility for a media room, office, or guest retreat.Loaded with upgrades: built-in fireplace, crown molding, upgraded baseboards, and premium exterior paint (2019). Outdoor kitchen and water softener rough-ins already in place. Meticulously maintained, including annually sealed driveway.Prime location! Minutes to shopping (COSTCO, TARGET, WHOLEFOODS), dining, I-75, and within 1 hour of major airports (TPA, SRQ, PIE).NO CDD FEES! LOW HOA NEW ROOF 12/2024! Furnished includes- master bedroom, living room, dining room. Will consider furnishing additional bedrooms.
Property Features
Property Type: Rental - Single Family
Cooling: Central Air, Attic Fan
Garage: 3 car attached
Heating: Electric
Lot Size: 0.19 Acres
Stories: 1.0
Year Built: 2016
Amenities
Built-in Features
Ceiling Fans(s)
Eat-in Kitchen
High Ceilings
Open Floorplan
Primary Bedroom Main Floor
Tray Ceiling(s)
Walk-In Closet(s)
Window Treatments
Hurricane Shutters
Feature Descriptions
Additional Rooms: Bonus Room
Appliances: Built-In Oven, Cooktop, Dishwasher, Dryer, Electric Cooktop, Electric Water Heater, Exhaust Fan, Refrigerator, Washer, Water Filtration System
Days on Site: 24
Directions: From I-75, take exit SR-64 E, drive until you reach Ft Hamer Rd, turn left (North), head north a few minutes until Upper Manatee road, turn right (East), drive a few miles until you see Brookside Estates on your right (129th ST NE). Look for 835.
Fireplace: Electric
Fireplace Y/N: Yes
Flood Zone Code: X500*
HOA Y/N: Yes
Home Warranty Y/N: No
Lease Terms: 6-12 Month
Lot Dimensions: 0.19
Number of Pets: 1
Patio/Porch: Patio
Pets Allowed: Monthly Pet Fee, Number Limit, Pet Deposit, Yes
Pool: In Ground, Gunite, Heated, Lighting, Outside Bath Access, Pool Alarm, Salt Water
Property Attached Y/N: No
Property Sub-Type: Single Family Residence
Security: Closed Circuit Camera(s)
Sewer: Public Sewer
Showing Instructions: Appointment Only
Spa: Heated, In Ground
Swimming Pool: Yes
Utilities: Electricity Connected, Sewer Connected, Sprinkler Recycled, Water Connected
Water: Public
Water Access Y/N: No
Water View: Pond
Listed By / Shown By
Listed By
Agency Name: DALTON WADE INC
Agency Contact: 888-668-8283
Shown By
Agent Name: Luisa Ramirez
Agent Phone: Cell: (954) 415-2751
Agency Title: Realty 100




Member Participants (and their affiliated licensees, if applicable) shall indicate on their websites that IDX information is provided exclusively for consumers’ personal non-commercial use, that it may not be used for any purpose other than to identify prospective properties consumers may be interested in purchasing, that the data is deemed reliable but is not guaranteed by MLS GRID, and that the use of the MLS GRID Data may be subject to an end user license agreement prescribed by the Member Participant’s applicable MLS if any and as amended from time to time. MLS GRID may, at its discretion, require use of other disclaimers as necessary to protect Member Participant, and/or their MLS from liability.
Based on information submitted to the MLS GRID. All data is obtained from various sources and may not have been verified by broker or MLS GRID. Supplied Open House Information is subject to change without notice. All information should be independently reviewed and verified for accuracy. Properties may or may not be listed by the office/agent presenting the information.
Privacy Policy / DMCA Notice / ADA Accessibility


This site is hosted, designed and copyright
© 1994 - 2026 by
Delta Media Group, Inc. -- Patent Pending --
835 129th Street Ne | MLS# A4709167
This property located at 835 129th Street Ne, Bradenton, FL 34212 is currently listed for rent with an asking price of $7,500 / Monthly. Search Bradenton real estate on lramirez.realty100.com today.