LuisaRamirez

BEDS3
BATHS2 full
SQUARE FEET2,286
MLS#B26100147
STATUSActive
PROPERTY TYPEResidential - Single Family
SUBDIVISIONARDEN PUD POD A WEST POD B WEST
Property Description
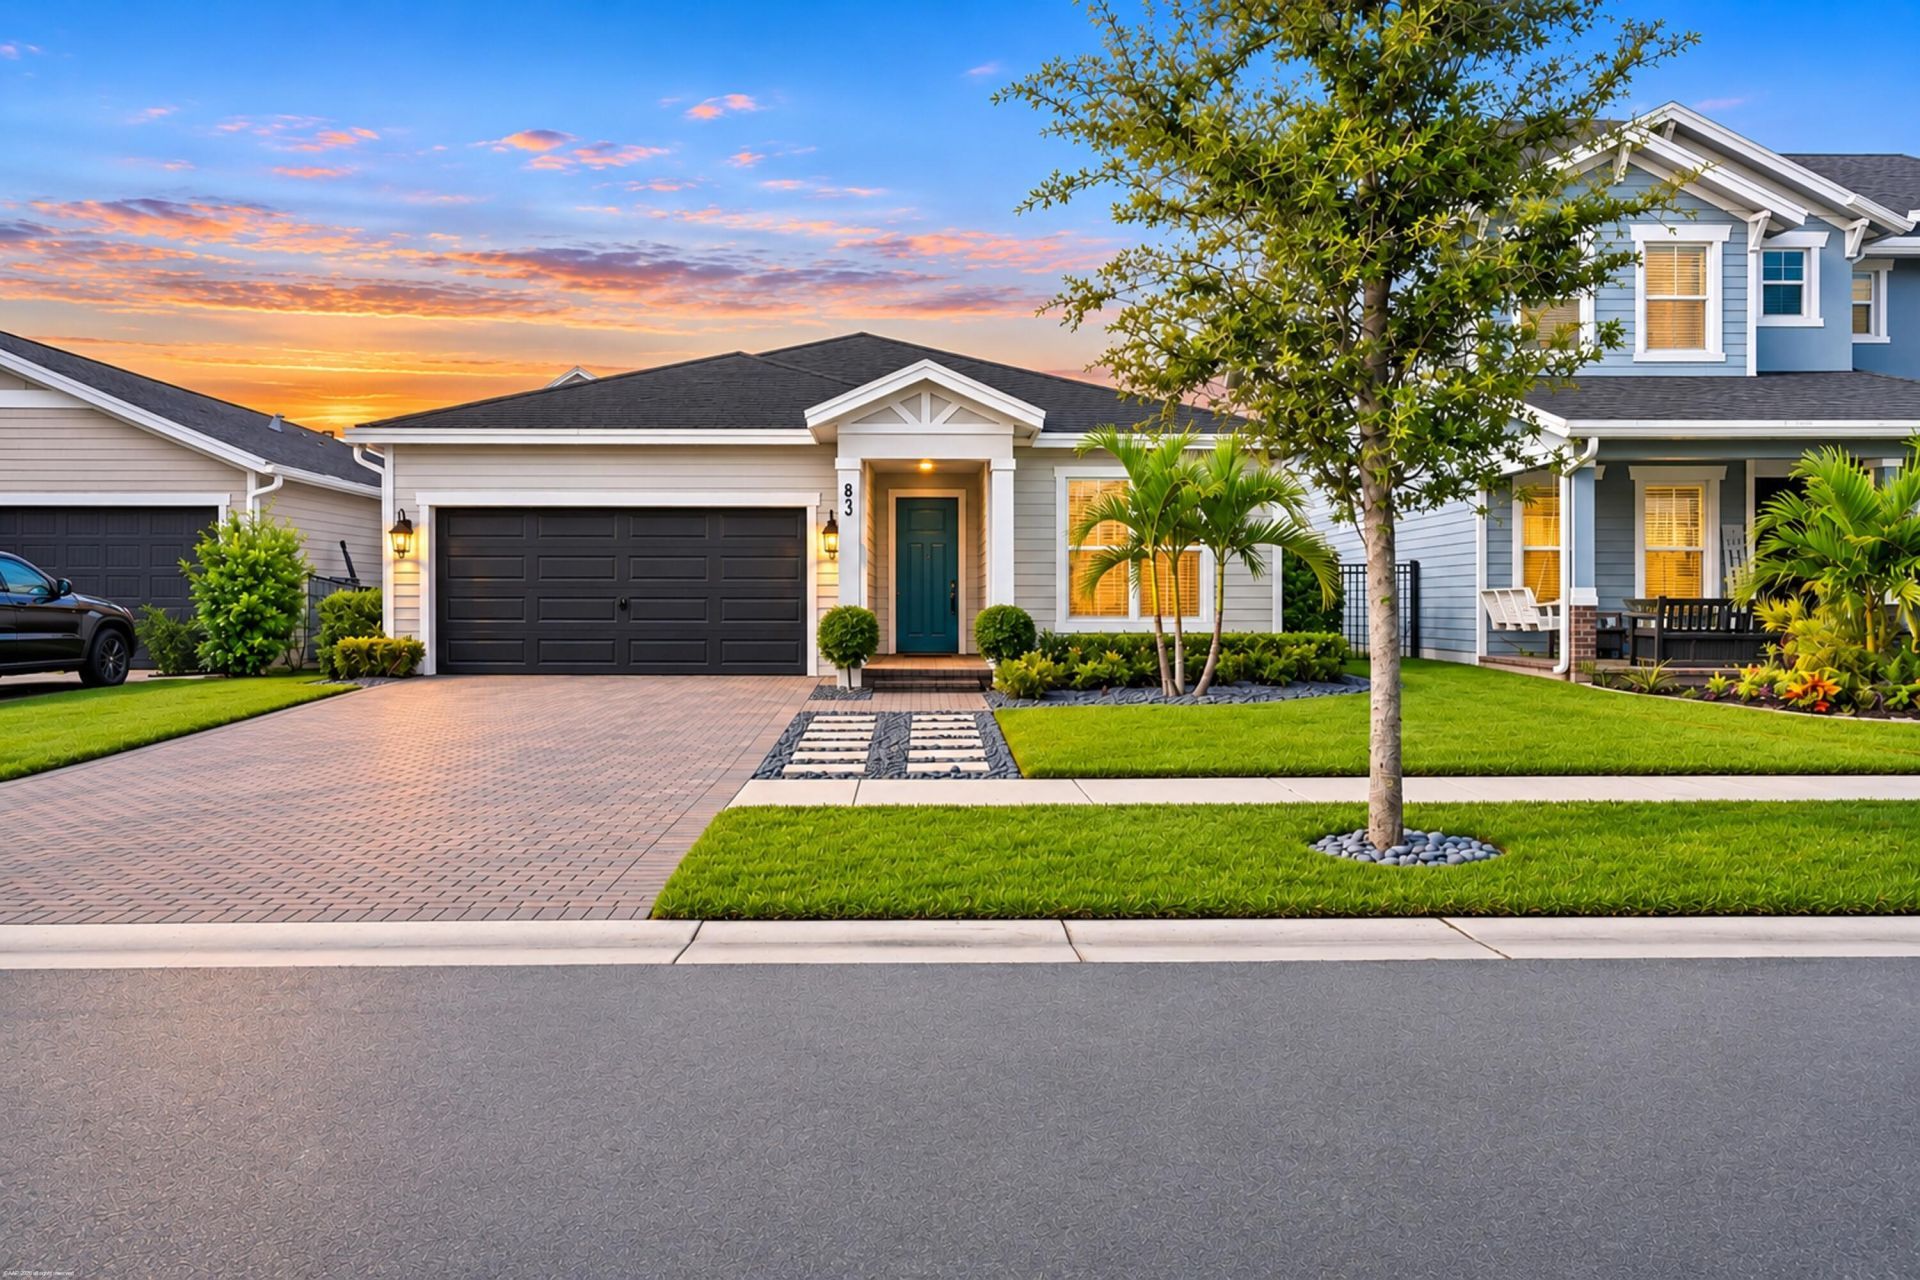
Welcome to Arden, one of Loxahatchee's most desirable master-planned communities, where resort-style living, a strong sense of community, and a little country charm come together! This beautifully maintained home offers an inviting open floor plan with ceramic tile flooring, newer interior paint, washer/dryer, and carpet. The extended owner's suite provides valuable extra space, perfect for a home office, fitness area, or private retreat. Enjoy Florida living at its best from the screened patio overlooking a spacious, beautifully landscaped, fully fenced backyard. Thoughtfully maintained and move-in ready, the home also features a two-car garage, impact glass on the front windows, and panel shutters in the rear. The home has no dogs or smokers, offering an especially fresh and well-cared-for appeal. Life in Arden is truly something special! Residents enjoy an impressive lineup of resort-style amenities, including a beautiful clubhouse, 2 swimming pools, and fitness facilities, all just a quick walk, bike, or golf cart ride away. Canoe or kayak on the mile-long lake, or visit the community's own five-acre farm, offering residents a monthly share of fresh, organic fruits and vegetables. Add in quality schools, wonderful neighbors, and a welcoming community atmosphere, and you have more than just a beautiful home-you have a lifestyle your family will love!
Property Features
Property Type: Residential - Single Family
Cooling: Central Air, Electric
Garage: 2 car attached
Heating: Central, Electric
Lot Size: 0.13 Acres
Roof Type: Composition
Stories: 1.0
Taxes: $8,285
Year Built: 2019
Amenities
Entrance Foyer
Kitchen Island
Pantry
Walk-In Closet(s)
Bedroom Layout - Split
Feature Descriptions
Appliances: Gas Water Heater, Dryer, Dishwasher, Gas Range, Microwave, Oven, Refrigerator, Water Heater, Washer, Range, Freezer
Association: Arden HOA
Association Amenities: Basketball Court, Clubhouse, Dog Park, Elevator(s), Fitness Center, Game Room, Jogging Path, Management, Picnic Area, Playground, Parking, Pool, Spa/Hot Tub, Tennis Court(s), Trail(s), Manager On Site, Community Room, Lobby, Pickleball Court(s), Sidewalks, Gated, Security, Maintenance, Recreation Facilities
Association Fee Includes: Maintenance Grounds, Security, Common Areas, Recreation Facility, Pool Service
Days on Site: 3
Exterior: CBS, Concrete Block - With Stucco
Fencing: Back Yard
Flooring: Carpet, Ceramic Tile, Tile
Furnished: Unfurnished
HOA Fee: $330/ Monthly
Hot Tub: Yes
Laundry: Inside, Laundry Room
Parcel#: 00404328020002750
Parking: Driveway, Garage, Attached Garage, Attached
Parking Notes: Driveway, Garage, Attached Garage, Attached
Pets Allowed: Yes, Cats OK, Dogs OK
Restrictions: Buyer Approval Required
Security: Gated with Guard, Security Gate
Sewer: Public Sewer
Sprinkler: Auto Sprinkler
SQFT Living: 1661
Structure Type: House
Total Rooms: 3
Utilities: Electricity Connected, Natural Gas Connected, Water Connected
Utilities: Electricity Connected, Natural Gas Connected, Water Connected
Water: Public
Windows: Storm Window(s)
Room Sizes
Kitchen: 1 X 1 Level Main
Living Room: 1 X 1 Level Main
Primary Bedroom: 1 X 1 Level Main
Local Schools
High School: Wellington
Middle School: Wellington Landings
Elementary School: Saddle View
Listed By / Shown By
Listed By
Agency Name: Equestrian Sotheby's Internati
Agency Phone: 561-771-2626
Shown By
Agent Name: Luisa Ramirez
Agent Phone: Cell: (954) 415-2751
Agency Title: Realty 100

Estimate Your Payment
Estimated Payment
$ 2,160.48 per month $1,299.73 Principal & Interest $690.42 Property Tax $170.33 Homeowner's InsuranceChange Payment Information


Privacy Policy / DMCA Notice / ADA Accessibility


This site is hosted, designed and copyright
© 1994 - 2026 by
Delta Media Group, Inc. -- Patent Pending --
833 Wandering Willow Way | MLS# B26100147
This single family home located at 833 Wandering Willow Way, Loxahatchee, FL 33470 is currently listed for sale with an asking price of $584,000. This property was built in 2019 and has 3 bedrooms and 2 full baths with 2286 sq. ft. Wandering Willow Way is located in the ARDEN PUD POD A WEST POD B WEST subdivision. Search ARDEN PUD POD A WEST POD B WEST real estate on lramirez.realty100.com today.