LuisaRamirez

BEDS3
BATHS2 full
SQUARE FEET1,474
MLS#CC858425
STATUSActive
PROPERTY TYPEResidential -
Property Description
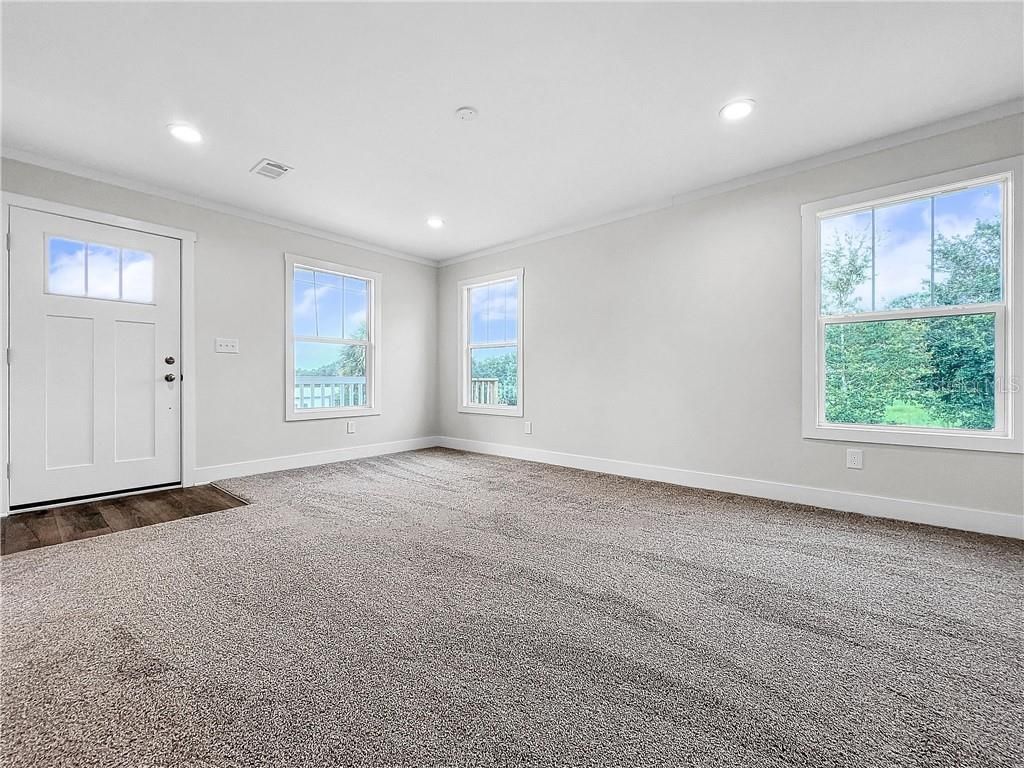
This well-appointed 3-bedroom, 2-bath residence is situated on a .40-acre lot within a peaceful 55+ Dunnellon community where homeowners own their lots. The community is under new ownership, and the property is not located in a flood zone. The home features an open-concept floor plan with a spacious family room and a separate dining area. The kitchen includes a large island, stainless steel appliances, and ample cabinetry. The generously sized primary suite offers a walk-in closet, double vanity, and spacious shower, while the secondary bedrooms provide comfortable accommodations. A covered porch provides an inviting space to enjoy the Florida sunshine, and the property also includes a large carport. The low HOA fee includes access to the clubhouse, pool, and shuffleboard, as well as lawn care, cable, Wi-Fi, water, and trash removal. Please call to schedule a private showing. Some photos are for illustrations purpose.
Property Features
Property Type: Residential -
Cooling: Central Air
Heating: Electric
Lot Size: 0.40 Acres
Roof Type: Shingle
Stories: 1.0
Taxes: $2,739
Year Built: 2024
Amenities
Laminate Counters
Open Floorplan
Split Bedroom
Walk-In Closet(s)
Solid Wood Cabinets
Feature Descriptions
Appliances: Dishwasher, Disposal, Range, Range Hood, Refrigerator
Association Amenities: Clubhouse, Shuffleboard Court, Fence Restrictions, Pool
Community Features: Clubhouse, Pool
Days on Site: 1
Directions: N Citrus Ave to R into Crystal Pointe
Flood Zone Code: X
Flooring: Luxury Vinyl
HOA Fee: 279/ Monthly
HOA Y/N: Yes
Home Warranty Y/N: No
Listing Terms: Cash, Conventional, FHA, USDA Loan, VA Loan
Lot: Cleared, Level, Wooded
Lot Dimensions: 0.4
Other Equipment: Smart Thermostat
Parking: Driveway
Parking Notes: Driveway
Pets Allowed: Yes
Pets Restrictions: Pet Restrictions
Property Attached Y/N: No
Senior Community: Yes
Sewer: Septic Tank
Showing Instructions: ShowingTime, Lock Box Coded
Water: Well
Water Access Y/N: No
Zoning: RURM
Local Schools
High School: Crystal River High School
Middle School: Crystal River Middle School
Elementary School: Citrus Springs Elementar
Listed By / Shown By
Listed By
Agency Name: TROPIC SHORES REALTY
Agency Phone: 352-503-4780
Shown By
Agent Name: Luisa Ramirez
Agent Phone: Cell: (954) 415-2751
Agency Title: Realty 100

Estimate Your Payment
Estimated Payment
$ 731.44 per month $444.89 Principal & Interest $228.25 Property Tax $58.30 Homeowner's InsuranceChange Payment Information



Member Participants (and their affiliated licensees, if applicable) shall indicate on their websites that IDX information is provided exclusively for consumers’ personal non-commercial use, that it may not be used for any purpose other than to identify prospective properties consumers may be interested in purchasing, that the data is deemed reliable but is not guaranteed by MLS GRID, and that the use of the MLS GRID Data may be subject to an end user license agreement prescribed by the Member Participant’s applicable MLS if any and as amended from time to time. MLS GRID may, at its discretion, require use of other disclaimers as necessary to protect Member Participant, and/or their MLS from liability.
Based on information submitted to the MLS GRID. All data is obtained from various sources and may not have been verified by broker or MLS GRID. Supplied Open House Information is subject to change without notice. All information should be independently reviewed and verified for accuracy. Properties may or may not be listed by the office/agent presenting the information.
Privacy Policy / DMCA Notice / ADA Accessibility


This site is hosted, designed and copyright
© 1994 - 2026 by
Delta Media Group, Inc. -- Patent Pending --
7866 W Tumblebrook Drive | MLS# CC858425
This home located at 7866 W Tumblebrook Drive , Dunnellon, FL 34433 is currently listed for sale with an asking price of $199,900. This property was built in 2024 and has 3 bedrooms and 2 full baths with 1474 sq. ft. Search Dunnellon real estate on lramirez.realty100.com today.