LuisaRamirez

BEDS4
BATHS2 full 1 partial
SQUARE FEET2,540
MLS#B26083136
STATUSActive Under Contract
PROPERTY TYPEResidential - Single Family
SUBDIVISIONWALNUT CREEK
Property Description
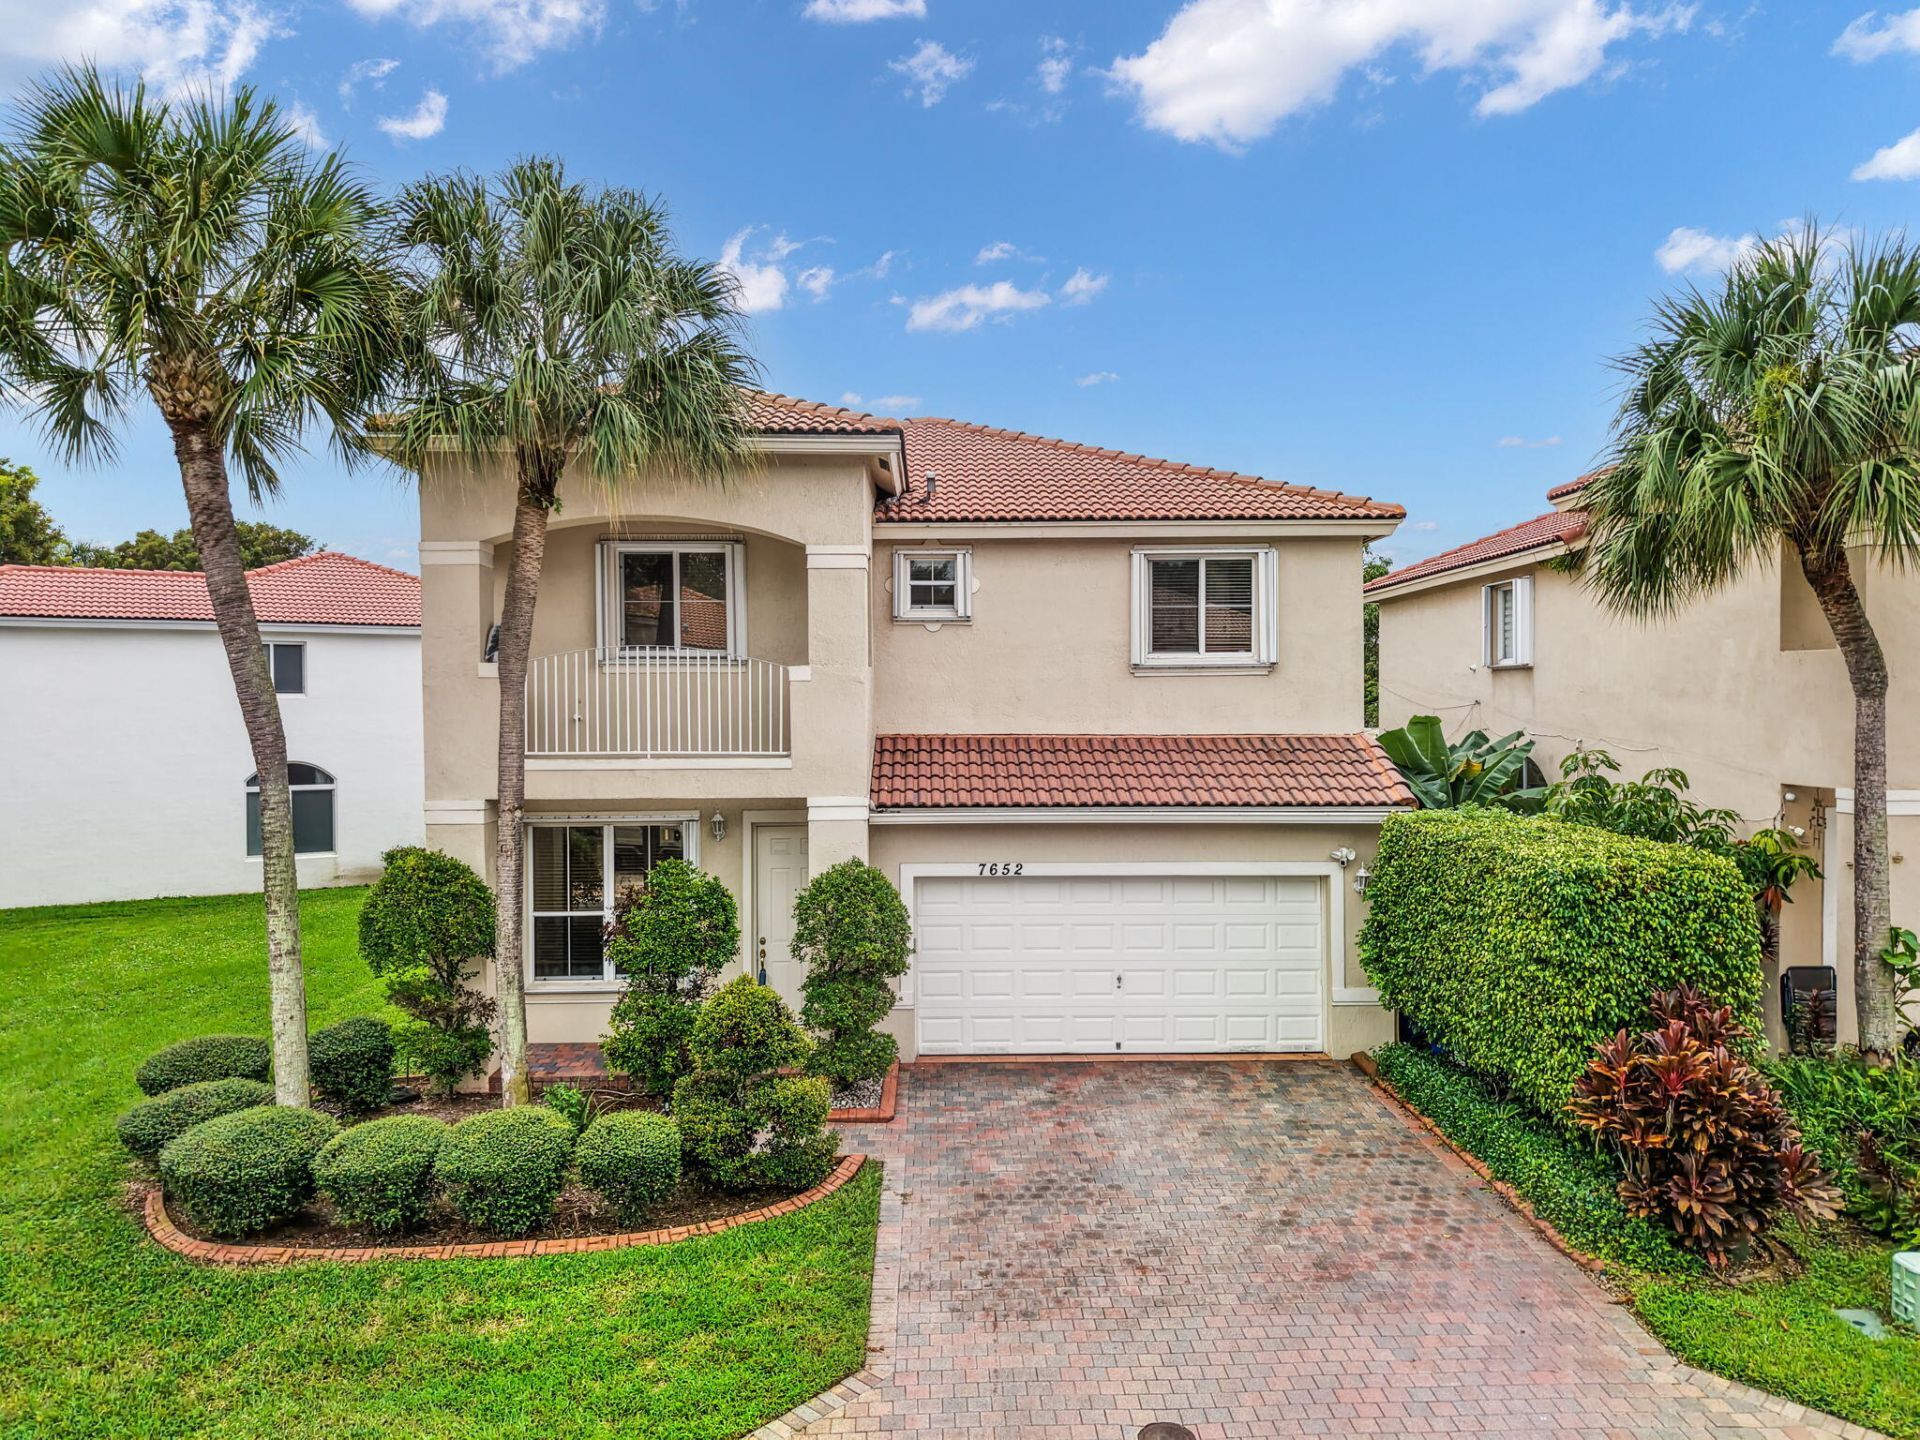
Welcome to resort-style living in guard-gated Walnut Creek! This exceptional 4bed/3bath lakefront gem features 2,540sqft of custom upgrades with tremendous attention to detail on a rare oversized lot. The thoughtfully reimagined open-concept interior boasts gleaming travertine floors, crown molding throughout and a stunning chef's kitchen with upgraded 42-inch cabinets. Unwind in the gorgeous primary marble bath or take in breathtaking, unobstructed water views right from your backyard. Speaking of attention to detail a custom-tiled garage floor with extra storage! Enjoy the fantastic community pool, fitness center, and tennis courts also just minutes away from major commuter highways, fine dining, the Hard Rock Casino, a short drive to the Pembroke Pines Mall and downtown Hollywood!!!
Property Features
Property Type: Residential - Single Family
Cooling: Central Air
Garage: 2 car attached
Heating: Central
Roof Type: Barrel
Stories: 2.0
Taxes: $6,730
Year Built: 2002
Amenities
Central Vacuum
High Ceilings
Kitchen Island
Pantry
Walk-In Closet(s)
Closet Cabinetry
Storage
Feature Descriptions
Appliances: Electric Water Heater, Cooktop, Dryer, Disposal, Dishwasher, Electric Range, Microwave, Oven, Refrigerator, Water Heater, Washer, Electric Cooktop, Range
Association Amenities: Clubhouse, Fitness Center, Pool, Tennis Court(s), Sidewalks, Street Lights, Gated, Security, Maintenance
Association Fee Includes: Maintenance Grounds, Security, Common Areas, Pool Service
Days on Site: 22
Exterior: Block, Stucco, CBS, Concrete Block - With Stucco
Flooring: Marble, Tile
Furnished: Unfurnished
HOA Fee: $345/ Monthly
Laundry: Inside, Laundry Room, Main Level, Sink
Lot: Corner Lot
Lot: Corner Lot
Parcel#: 514110210930
Parking: Driveway, Garage, Attached Garage, Attached
Parking Notes: Driveway, Garage, Attached Garage, Attached
Patio/Porch: Patio - Open, Patio
Pets Allowed: Yes, Call
Restrictions: Other Restrictions
Security: Gated with Guard, Security Guard, Smoke Detector(s), Security Gate
Sewer: Public Sewer
Special View Info: Water, Lake
SQFT Living: 2540
Structure Type: House
Total Rooms: 1
Utilities: Cable Available
Utilities: Cable Available
Water: Public
Waterfront Features: Lake Front
Windows: Blinds, Drapes, Shutters
Local Schools
High School: McArthur
Middle School: Driftwood
Elementary School: Sheridan Park
Listed By / Shown By
Listed By
Agency Name: Keller Williams Realty Boca Ra
Agency Phone: 561-997-0500
Shown By
Agent Name: Luisa Ramirez
Agent Phone: Cell: (954) 415-2751
Agency Title: Realty 100

Estimate Your Payment
Estimated Payment
$ 2,385.83 per month $1,613.54 Principal & Interest $560.83 Property Tax $211.46 Homeowner's InsuranceChange Payment Information


Privacy Policy / DMCA Notice / ADA Accessibility


This site is hosted, designed and copyright
© 1994 - 2026 by
Delta Media Group, Inc. -- Patent Pending --
7652 NW 23rd Street | MLS# B26083136
This single family home located at 7652 NW 23rd Street, Pembroke Pines, FL 33024 is currently listed for sale with an asking price of $725,000. This property was built in 2002 and has 4 bedrooms and 2 full and 1 partial baths with 2540 sq. ft. NW 23rd Street is located in the WALNUT CREEK subdivision. Search WALNUT CREEK real estate on lramirez.realty100.com today.