Lusia Ramirez

BEDS3
BATHS2 full
SQUARE FEET2,884
MLS#B26065378
STATUSActive
PROPERTY TYPEResidential - Single Family
SUBDIVISIONLAKE CHARLESTON 2
Property Description
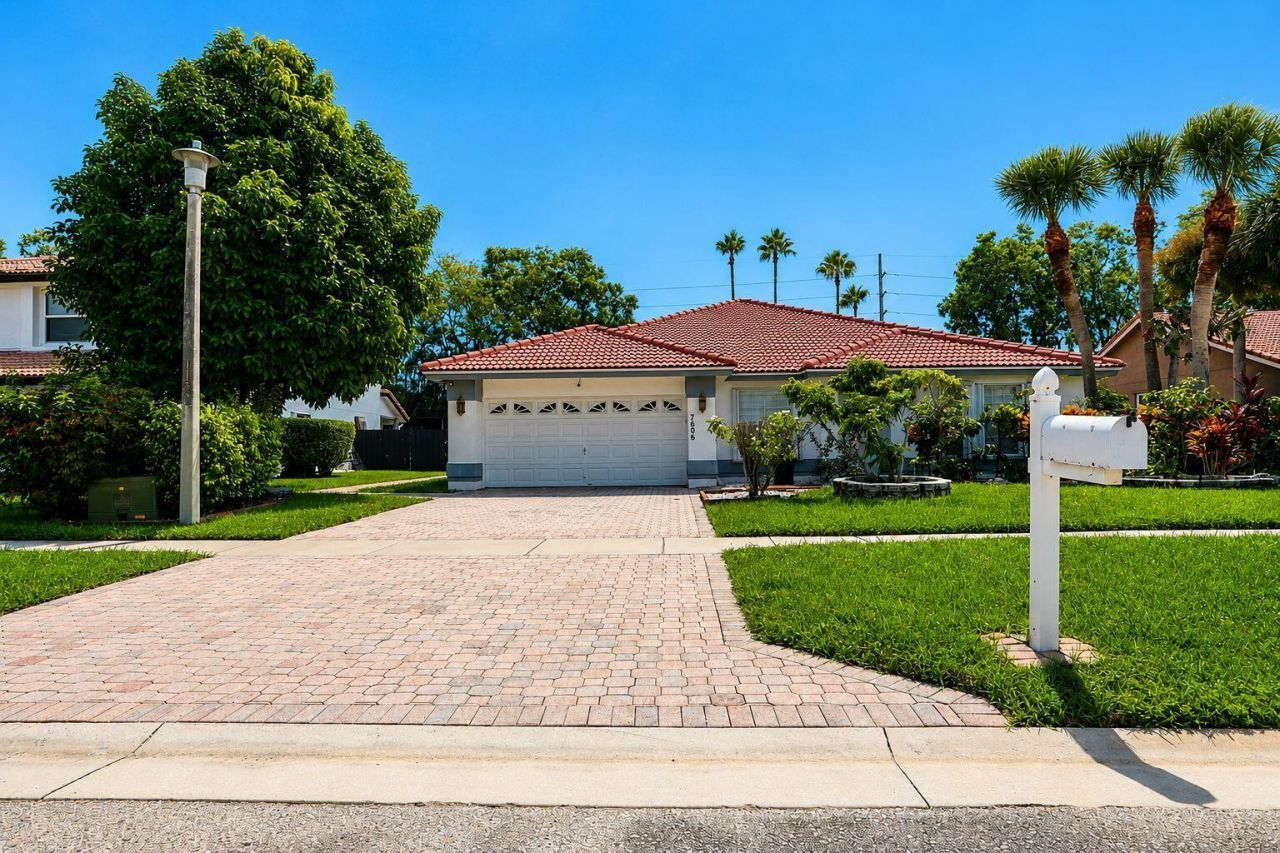
Welcome to an exceptional opportunity in one of Lake Worth's most desirable communities. This inviting 3-bedroom, 2-bath residence offers a functional layout, a 2-car garage, and an extended driveway with ample parking for additional vehicles. The property is vacant and ready for immediate occupancy, making it easy for buyers to move in and make it their own. Ideally located near highly rated schools, shopping, dining, and everyday conveniences.
Property Features
Property Type: Residential - Single Family
Cooling: Central Air
Fenced: Yes
Garage: 2 car attached
Heating: Central
Lot Size: 0.27 Acres
Roof Type: Concrete, Tile
Stories: 1.0
Taxes: $3,434
Year Built: 1992
Amenities
Other
Pantry
Walk-In Closet(s)
Feature Descriptions
Appliances: Instant Hot Water, Dryer, Dishwasher, Electric Range, Microwave, Refrigerator, Water Heater, Washer
Association: Lake Charleston HOA
Association Amenities: Basketball Court, Playground, Pool, Tennis Court(s), Pickleball Court(s), Soccer Field
Association Fee Includes: Cable TV, Internet, Common Areas
Days on Site: 1
Exterior: Stucco, CBS
Fencing: Back Yard, Fenced, Other
Flooring: Other, Tile
Guest House Y/N: No
HOA Fee: $162/ Monthly
Parcel#: 00424510030060560
Parking: Driveway, Garage, Attached Garage
Parking Notes: Driveway, Garage, Attached Garage
Pets Allowed: Yes, Pet Restrictions Possible
Restrictions: Lease Restrictions
Sewer: Public Sewer
SQFT Living: 2400
Structure Type: House
Total Rooms: 3
Utilities: Cable Available
Utilities: Cable Available
Water: Public
Local Schools
High School: Park Vista
Middle School: Christa McAuliffe
Elementary School: Manatee (Palm Beach)
Listed By / Shown By
Listed By
Agency Name: Partnership Realty Inc.
Agency Phone: 561-355-0270
Shown By
Agent Name: Lusia Ramirez
Agent Phone: Cell: (954) 415-2751
Agency Title: Realty 100

Estimate Your Payment
Estimated Payment
$ 1,771.33 per month $1,313.08 Principal & Interest $286.17 Property Tax $172.08 Homeowner's InsuranceChange Payment Information


Privacy Policy / DMCA Notice / ADA Accessibility


This site is hosted, designed and copyright
© 1994 - 2026 by
Delta Media Group, Inc. -- Patent Pending --
7606 Briar Cliff Circle | MLS# B26065378
This single family home located at 7606 Briar Cliff Circle, Lake Worth, FL 33467 is currently listed for sale with an asking price of $590,000. This property was built in 1992 and has 3 bedrooms and 2 full baths with 2884 sq. ft. Briar Cliff Circle is located in the LAKE CHARLESTON 2 subdivision. Search LAKE CHARLESTON 2 real estate on lramirez.realty100.com today.