LuisaRamirez

BEDS5
BATHS2 full 1 partial
SQUARE FEET3,811
MLS#B26085530
STATUSActive Under Contract
PROPERTY TYPEResidential - Single Family
SUBDIVISIONNAUTICA SOUND 1
Property Description
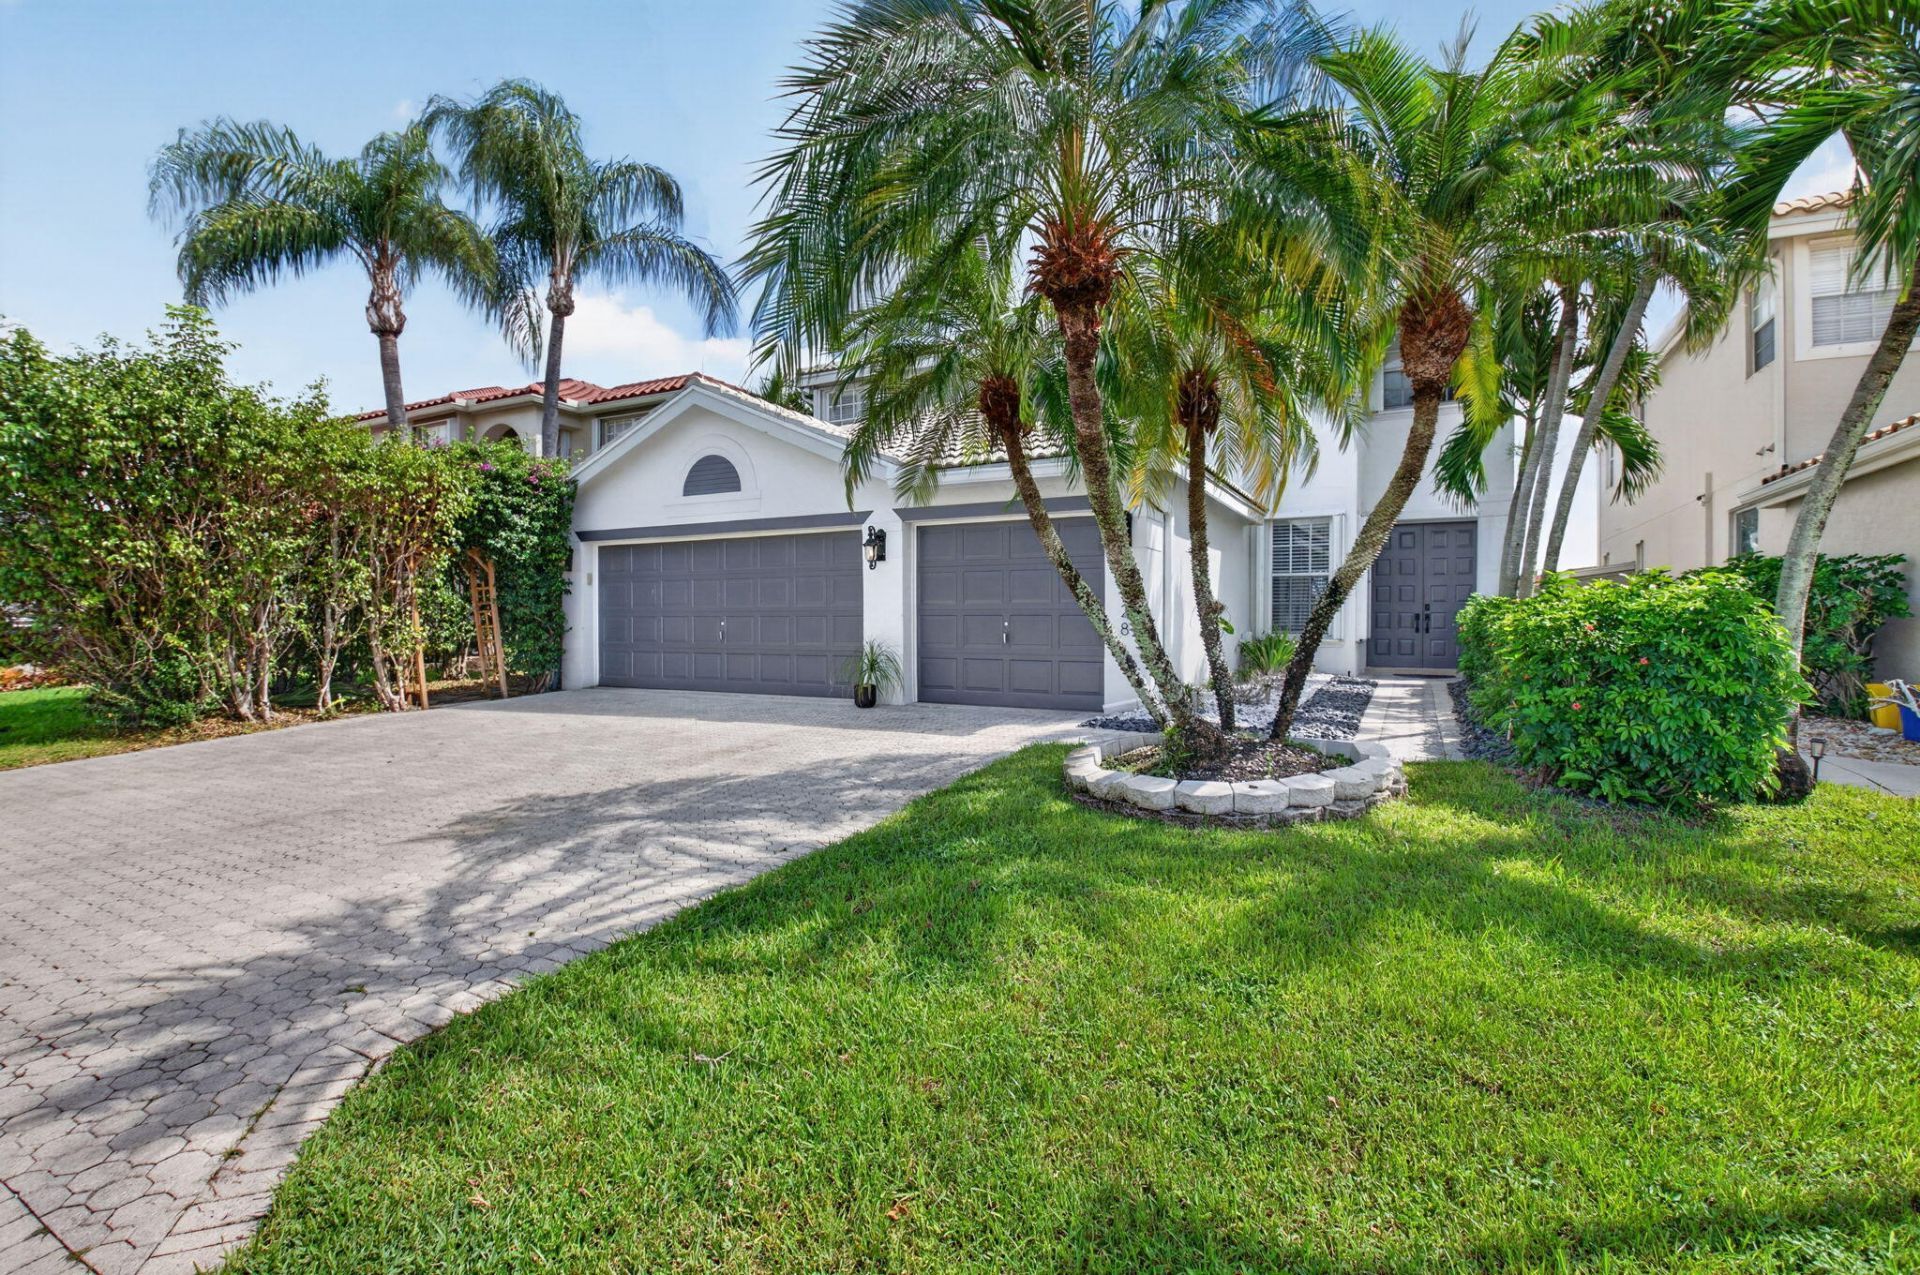
Welcome to the highly desirable Nautica Sound Black Diamond model, the largest model in the community, offering 5 bedrooms, 3 bathrooms, and an abundance of space for comfortable living, entertaining, and everyday Florida living. Located in a serene, family friendly, gated community with a low HOA, this beautifully updated home offers an exceptional combination of space, privacy, upgrades, and resort style outdoor living. From the moment you arrive, you will appreciate the generous floor plan and thoughtful features throughout. The home includes a bedroom on the first level, offering flexibility for guests, family members, a home office, or anyone who prefers first floor living. The impressive 96 inch sliders across the back of the home bring in an abundance of natural light and showcase the beautiful lake views, creating a seamless connection between the indoor and outdoor living spaces. Step outside and discover your own private Florida oasis. The spacious sundeck features brand new Trex decking and overlooks the lake, creating the perfect place to relax, entertain, enjoy beautiful sunrises, and watch the spectacular Holiday fireworks from the beach right from your own home. The paved pool deck surrounds a custom pool featuring a heater, brand new tile coping, Diamond Brite finish, and a saltwater system. A custom waterfall adds a peaceful touch, making the pool area the perfect place to unwind or entertain family and friends. The screened in lanai was an original builder addition and features an extended concrete wall providing additional privacy. The home's sprinkler system draws water directly from the lake, offering an added benefit without the cost of using municipal water for irrigation. The system has also been recently serviced and is ready to keep the landscaping looking its best. This home is equipped with numerous upgrades designed for comfort, convenience, and peace of mind, including a new mini split AC system in the 3 car garage, lightning rods for added protection during South Florida storms, and full hurricane protection. An electronic shutter system spans the entire back of the home. High hat lighting throughout and an intercom system add even more functionality. Nautica Sound offers an incredible lifestyle with access to the clubhouse and common areas, along with amenities including pickleball, tennis, basketball, volleyball, and a fantastic playground. Cable, internet, and security are included in the HOA. During the holidays, the community comes alive with festive decorations and fun contests for the most decorated home, creating a welcoming neighborhood atmosphere and true sense of community. Conveniently located close to major highways, beautiful beaches, dining, shopping, and entertainment, this home puts everything you love about South Florida within easy reach. With its spacious floor plan, first floor bedroom, beautiful lake views, private pool, expansive outdoor living space, extensive upgrades, hurricane protection, and fantastic community amenities, the Black Diamond model offers a rare opportunity to enjoy the space and lifestyle you've been looking for. Don't miss the opportunity to make this exceptional home your own. Make an offer today. This home will not last!
Property Features
Property Type: Residential - Single Family
Cooling: Central Air, Ceiling Fan(s), Electric
Fenced: Yes
Garage: 3 car attached
Heating: Central, Electric
Home Style: Colonial
Lot Size: 0.13 Acres
Roof Type: Spanish Tile, Tile
Stories: 2.0
Taxes: $6,127
Year Built: 1997
Amenities
Built-in Features
Entrance Foyer
High Ceilings
Kitchen Island
Pantry
Walk-In Closet(s)
Roman Tub
Storage
Barbecue
Lighting
Balcony
Feature Descriptions
Appliances: Dryer, Washer
Association Amenities: Clubhouse, Fitness Center, Game Room, Park, Picnic Area, Playground, Parking, Pool, Tennis Court(s), Community Room, Internet Included, Kitchen Facilities, Maintained Community, Pickleball Court(s), Sidewalks, Street Lights, Gated, Security, Maintenance
Association Fee Includes: Cable TV, Internet, Security, Common Areas, Common Real Estate Tax, Reserve Funds, Recreation Facility
Balcony: Balcony - Open
Days on Site: 17
Exterior: Stucco, CBS
Fencing: Back Yard, Fenced
Flooring: Carpet, Tile, Wood
Furnished: Unfurnished
HOA Fee: $258.33/ Monthly
Laundry: Inside, Lower Level, Laundry Room, Sink, Washer Hookup, Laundry Tub
Lot: Landscaped
Lot: Landscaped
Lot Dimensions: approx 50' x 113' lot
Other Equipment: Intercom
Parcel#: 08434507160001570
Parking: Driveway, Garage Door Opener, Garage, Attached Garage, Attached
Parking Notes: Driveway, Garage Door Opener, Garage, Attached Garage
Patio/Porch: Patio - Open, Patio - Screened, Porch - Open, Porch - Screened, Deck, Patio, Porch
Pets Allowed: Yes, Number Limit
Pool: Fenced, Heated, In Ground, Salt Water, Waterfall, Private
Restrictions: Other Restrictions
Security: Smoke Detector(s), Gated - No Guard, Security Patrol, Security Gate
Sewer: Public Sewer
Special View Info: Garden, Pool, Water, Lake
Sprinkler: Auto Sprinkler
SQFT Living: 2958
Structure Type: House
Swimming Pool: Yes
Total Rooms: 13
Utilities: Cable Connected, Electricity Connected, Water Available
Utilities: Cable Connected, Electricity Connected, Water Available
Water: Public
Waterfront Features: None, Lake Front
Windows: Blinds, Sliding, Shutters
Room Sizes
Bedroom 2: 11 X 14
Bedroom 3: 11 X 11
Bedroom 4: 11 X 10
Den: 12 X 11
Dining Room: 11 X 14
Family Room: 17 X 18
Kitchen: 13 X 13
Living Room: 14 X 18
Primary Bedroom: 17 X 19
Utility Room: 6 X 8
Local Schools
High School: Santaluces
Middle School: Tradewinds
Elementary School: Freedom Shores
Listed By / Shown By
Listed By
Agency Name: LoKation
Agency Phone: 954-545-5583
Shown By
Agent Name: Luisa Ramirez
Agent Phone: Cell: (954) 415-2751
Agency Title: Realty 100

Estimate Your Payment
Estimated Payment
$ 2,395.99 per month $1,666.95 Principal & Interest $510.58 Property Tax $218.46 Homeowner's InsuranceChange Payment Information


Privacy Policy / DMCA Notice / ADA Accessibility


This site is hosted, designed and copyright
© 1994 - 2026 by
Delta Media Group, Inc. -- Patent Pending --
7328 Providence Road | MLS# B26085530
This single family home located at 7328 Providence Road, Boynton Beach, FL 33436 is currently listed for sale with an asking price of $749,000. This property was built in 1997 and has 5 bedrooms and 2 full and 1 partial baths with 3811 sq. ft. Providence Road is located in the NAUTICA SOUND 1 subdivision. Search NAUTICA SOUND 1 real estate on lramirez.realty100.com today.