Lusia Ramirez

BEDS3
BATHS2 full
SQUARE FEET1,487
MLS#TB8525791
STATUSActive
PROPERTY TYPEResidential - Single Family
SUBDIVISIONBRITTANY PARK IB
Property Description
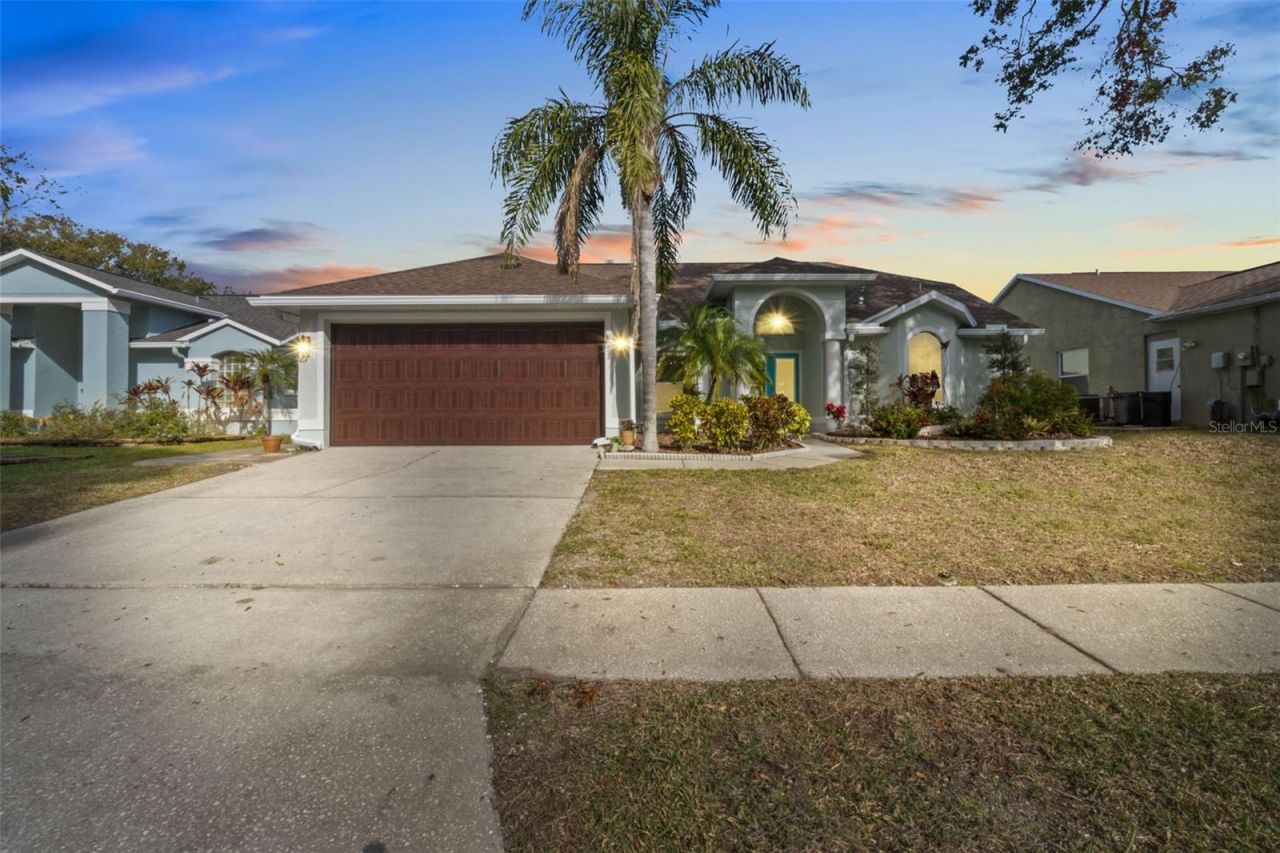
Welcome to a spacious, easy-living 3-bedroom, 2-bath, 2-car garage home tucked at the end of a quiet cul-de-sac, just 1.4 miles from the Tarpon Springs Sponge Docks and approximately 2 miles from Sunset Beach and Fred Howard Park. Enjoy quick access to the waterfront, beaches, parks, restaurants and shops while coming home to a peaceful, private setting.The desirable split-bedroom floor plan offers privacy for the primary suite while keeping the secondary bedrooms and bath in their own area. Cathedral ceilings in the living room and primary bedroom create a bright, open feeling, and the kitchen is ideally positioned in the center of the home, connecting naturally to the family and living areas. Multiple dining options include a formal dining space, a casual eat-in area and counter seating for bar stools, making the layout equally comfortable for quiet mornings, family meals and entertaining.Large sliding doors open fully to the covered patio, creating seamless indoor-outdoor living for grilling, gathering with friends or simply relaxing beneath the ceiling fans. The primary bedroom overlooks a beautifully landscaped, courtyard-style backyard filled with tropical greenery, birds and local wildlife. A refreshing Gulf breeze is often felt flowing through the courtyard, adding to the peaceful, resort-like atmosphere and making this a wonderful place to begin and end the day.The home is comfortable and move-in ready, with newer kitchen countertops, newer stainless steel appliances, newer flooring in several areas, new white carpet in two bedrooms and an updated secondary bathroom with a newer vanity and countertop. The kitchen is clean and functional today, while the original cabinetry offers an easy opportunity for a future owner to add their own style over time.Major improvements provide exceptional peace of mind and help make this home easy to maintain. Features include a 2016 roof, newer hurricane-rated windows, a custom hurricane-rated garage door, fresh exterior paint and a complete 2024 central A/C and heating system valued at more than $12,000. The system includes two UV lights, advanced filtration, humidity control, a smart thermostat and a self-cleaning drain system.The home also includes a whole-home water filtration and softening system, new 6-inch seamless gutters around the roofline, high-end pavers, a custom retaining knee wall and updated tropical landscaping. A professionally designed drainage system with French drains carries water from the backyard and gutter downspouts toward the front yard. New front and backyard irrigation operates on well water through a WiFi-controlled Hydrawise system, helping keep the landscaping beautiful without using household water.Additional updates include a newer washer and dryer and new garbage disposal. Located high and dry in a NO FLOOD ZONE with no damage from the 2024 storms, the home sits on a deep 69x100 lot with low HOA fees of approximately $250 per year and convenient access to Palm Harbor, Clearwater, Safety Harbor and Tampa.Offered furnished or unfurnished, this special Tarpon Springs home combines comfort, privacy, extensive improvements and a relaxed Florida lifestyle, with the expensive updates already completed and plenty of opportunity to personalize it over the years.
Property Features
Property Type: Residential - Single Family
Cooling: Central Air, Humidity Control, Attic Fan
Fenced: Yes
Garage: 2 car attached
Heating: Electric, Heat Pump
Lot Size: 0.14 Acres
Roof Type: Shingle
Stories: 1.0
Taxes: $3,157
Year Built: 1994
Amenities
Ceiling Fans(s)
Eat-in Kitchen
Open Floorplan
Split Bedroom
Stone Counters
Vaulted Ceiling(s)
Walk-In Closet(s)
Window Treatments
Rain Gutters
Sidewalk
Sliding Doors
Feature Descriptions
Additional Rooms: Attic, Inside Utility
Appliances: Dishwasher, Disposal, Dryer, Electric Water Heater, Exhaust Fan, Freezer, Ice Maker, Microwave, Range, Range Hood, Refrigerator, Washer, Water Softener
Community Features: Street Lights
Days on Site: 13
Directions: US 19 to Brittany Park Blvd to end of street property on right.
Disaster Mitigation: Above Flood Plain
Exterior: Block, Stucco
Fencing: Vinyl
Flood Zone Code: x
Flooring: Carpet, Ceramic Tile, Laminate
Foundation: Slab
HOA Fee: 250/ Annually
HOA Y/N: Yes
Home Warranty Y/N: No
Listing Terms: Cash, Conventional, FHA, USDA Loan, VA Loan
Lot: Cul-De-Sac, Street Dead-End
Lot Dimensions: 0.14
Other Equipment: Irrigation Equipment
Ownership: Fee Simple
Parking: Oversized
Parking Notes: Oversized
Patio/Porch: Covered, Rear Porch
Pets Allowed: Yes
Property Attached Y/N: No
Property Sub-Type: Single Family Residence
Security: Security System Owned
Sewer: Public Sewer
Showing Instructions: Appointment Only, Lock Box Electronic-CBS Code Required
Special Sale Provisions: None
Utilities: Cable Connected, Electricity Connected, Public, Sprinkler Well, Water Connected
Vegetation: Mature Landscaping
Water: Public
Water Access Y/N: No
Windows: Storm Window(s)
Room Sizes
Great Room: 15x12
Kitchen: 15x8
Primary Bedroom: 12x11
Local Schools
High School: Tarpon Springs High-PN
Middle School: Tarpon Springs Middle-PN
Elementary School: Tarpon Springs Elementary-PN
Listed By / Shown By
Listed By
Agency Name: REAL ESTATE FIRM OF FLORIDA, LLC
Agency Contact: 813-961-6000
Shown By
Agent Name: Lusia Ramirez
Agent Phone: Cell: (954) 415-2751
Agency Title: Realty 100

Estimate Your Payment
Estimated Payment
$ 1,307.74 per month $923.61 Principal & Interest $263.08 Property Tax $121.04 Homeowner's InsuranceChange Payment Information



Member Participants (and their affiliated licensees, if applicable) shall indicate on their websites that IDX information is provided exclusively for consumers’ personal non-commercial use, that it may not be used for any purpose other than to identify prospective properties consumers may be interested in purchasing, that the data is deemed reliable but is not guaranteed by MLS GRID, and that the use of the MLS GRID Data may be subject to an end user license agreement prescribed by the Member Participant’s applicable MLS if any and as amended from time to time. MLS GRID may, at its discretion, require use of other disclaimers as necessary to protect Member Participant, and/or their MLS from liability.
Based on information submitted to the MLS GRID. All data is obtained from various sources and may not have been verified by broker or MLS GRID. Supplied Open House Information is subject to change without notice. All information should be independently reviewed and verified for accuracy. Properties may or may not be listed by the office/agent presenting the information.
Privacy Policy / DMCA Notice / ADA Accessibility


This site is hosted, designed and copyright
© 1994 - 2026 by
Delta Media Group, Inc. -- Patent Pending --
731 Brittany Park Boulevard | MLS# TB8525791
This single family home located at 731 Brittany Park Boulevard, Tarpon Springs, FL 34689 is currently listed for sale with an asking price of $415,000. This property was built in 1994 and has 3 bedrooms and 2 full baths with 1487 sq. ft. Brittany Park Boulevard is located in the BRITTANY PARK IB subdivision. Search BRITTANY PARK IB real estate on lramirez.realty100.com today.