LuisaRamirez

BEDS5
BATHS3 full
SQUARE FEET2,566
MLS#TB8555316
STATUSActive
PROPERTY TYPEResidential - Single Family
SUBDIVISIONRIVERSTONE
Property Description
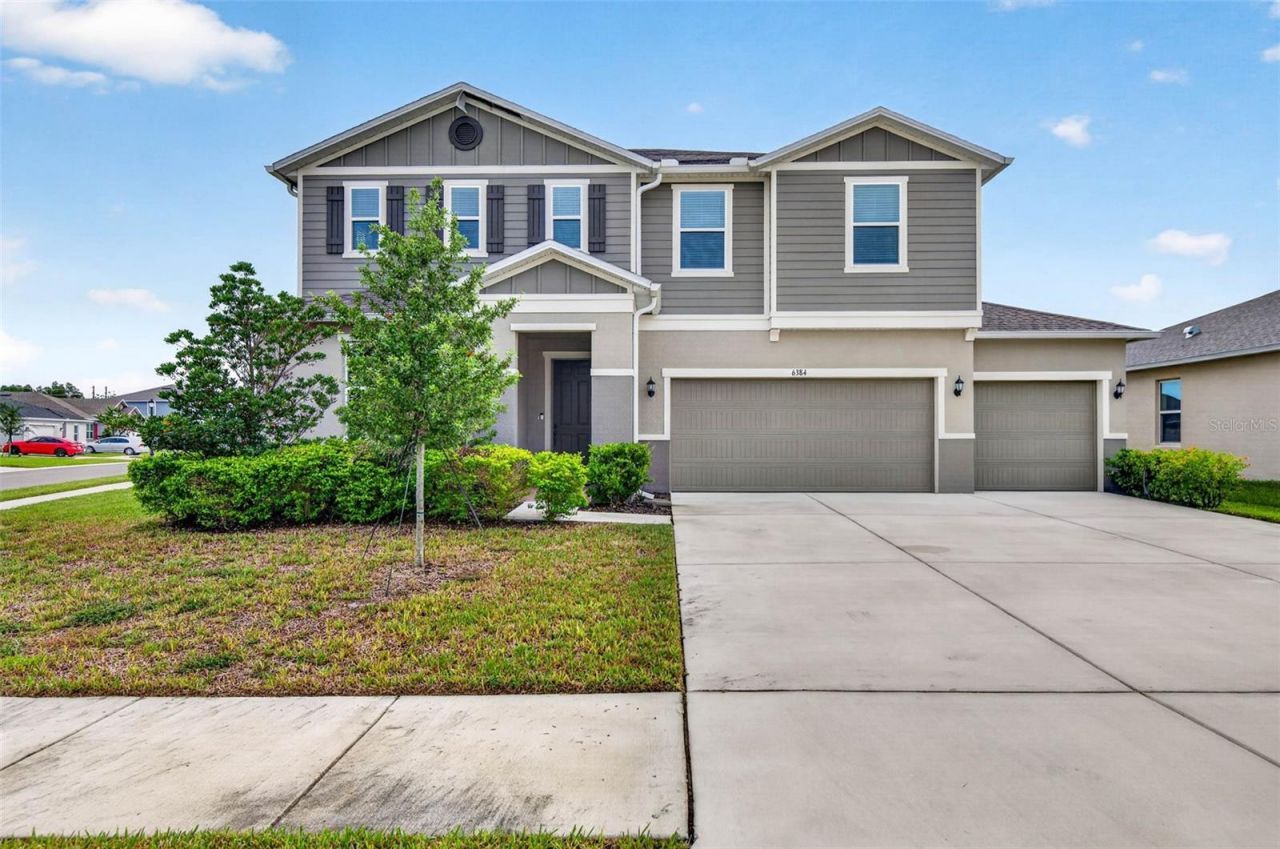
Virtually Staged. Built in 2025 and loaded with the upgrades buyers usually have to add later, this 5-bedroom, 3-bath home in Land O' Lakes' Riverstone community offers 2,566 square feet of light-filled, energy-efficient living on an oversized lot of nearly a quarter acre. Thoughtful upgrades sets this floor plan apart: the fifth bedroom is on the first floor with a full bathroom, ideal for overnight guests, multigenerational living, or anyone who prefers to skip the stairs. The open-concept first floor feels even larger thanks to 9-foot ceilings, soaring 8-foot doors, and energy-efficient windows that fill the home with natural light. The gourmet kitchen is the showpiece: quartz countertops, 42-inch cabinets finished with crown moulding for extra storage, additional recessed lighting, and an expansive statement island made for entertaining. The quartz continues in all three bathrooms for a consistent, low-maintenance finish. Once outside, there is an extended covered lanai, where dual ceiling fans keep the space comfortable year-round, overlooking an oversized backyard with room to add a pool or garden. The practical upgrades are already done: a three-car garage, an electric vehicle charging station, a hybrid water heater to help lower utility costs, and gutters to help. filter rain away from the home. Riverstone doesn't have a CDD and a low HOA. The location is just off US-41, about a mile from Land O' Lakes High School, with quick access to SR-54, SR-52, and the Suncoast Parkway for commutes to Tampa, Tampa International Airport, and the Gulf beaches. Publix, dining, and everyday conveniences are minutes away, and Tampa Premium Outlets and The Shops at Wiregrass are a short drive east. Outdoor options nearby include Land O' Lakes Heritage Park, Conner Preserve, and the Suncoast Trail. Move-in ready, with no wait for new construction. Set up your private showing today!
Property Features
Property Type: Residential - Single Family
Cooling: Central Air
Heating: Central, Electric
Home Style: Florida
Lot Size: 0.23 Acres
Roof Type: Shingle
Stories: 2.0
Taxes: $7,104
Year Built: 2025
Amenities
Carbon Monoxide Detector(s)
Ceiling Fans(s)
High Ceilings
Kitchen/Family Room Combo
Open Floorplan
PrimaryBedroom Upstairs
Thermostat
Walk-In Closet(s)
Window Treatments
Lighting
Rain Gutters
Sidewalk
Feature Descriptions
Additional Rooms: Great Room
Appliances: Dishwasher, Electric Water Heater, Microwave, Range, Refrigerator, Whole House R.O. System
Builder: KB Homes
Community Features: Street Lights
Days on Site: 24
Directions: From FL-54 turn onto US-41 N/Land O Lakes Blvd. Left onto Wisteria Loop, Right on Bexley Rd, Left into Riverstone Community, Right onto Burning Opal to address on the left.
Exterior: Block, Stucco
Flood Zone Code: X
Flooring: Carpet, Vinyl
Foundation: Slab
Garage Dimensions: 32x22
HOA Fee: 107/ Monthly
HOA Y/N: Yes
Home Warranty Y/N: No
Listing Terms: Cash, Conventional, FHA, VA Loan
Lot: Corner Lot, In County, Landscaped, Oversized Lot, Sidewalk, Paved
Lot Dimensions: 0.23
Model: 2566
Other Equipment: Irrigation Equipment
Ownership: Fee Simple
Patio/Porch: Covered, Rear Porch
Pets Allowed: Yes
Property Attached Y/N: No
Property Sub-Type: Single Family Residence
Security: Smoke Detector(s)
Sewer: Public Sewer
Showing Instructions: Appointment Only, Lock Box Electronic-CBS Code Required, ShowingTime
Special Sale Provisions: None
Utilities: BB/HS Internet Available, Cable Connected, Electricity Connected, Public, Sewer Connected, Water Connected
Vegetation: Trees/Landscaped
Water: None
Water Access Y/N: No
Windows: Carbon Mono/Detector, Blinds, Double Pane Windows
Zoning: MPUD
Room Sizes
Primary Bedroom: 19x17
Bedroom 2: 11x13
Bedroom 3: 11x14
Bedroom 4: 14x14
Bedroom 5: 12x13
Great Room: 22x17
Kitchen: 16x9
Local Schools
High School: Land O' Lakes High-PO
Middle School: Pine View Middle-PO
Elementary School: Connerton Elem
Listed By / Shown By
Listed By
Agency Name: REAL BROKER, LLC
Agency Contact: 855-450-0442
Shown By
Agent Name: Luisa Ramirez
Agent Phone: Cell: (954) 415-2751
Agency Title: Realty 100

Estimate Your Payment
Estimated Payment
$ 1,787.69 per month $1,057.14 Principal & Interest $592.00 Property Tax $138.54 Homeowner's InsuranceChange Payment Information



Member Participants (and their affiliated licensees, if applicable) shall indicate on their websites that IDX information is provided exclusively for consumers’ personal non-commercial use, that it may not be used for any purpose other than to identify prospective properties consumers may be interested in purchasing, that the data is deemed reliable but is not guaranteed by MLS GRID, and that the use of the MLS GRID Data may be subject to an end user license agreement prescribed by the Member Participant’s applicable MLS if any and as amended from time to time. MLS GRID may, at its discretion, require use of other disclaimers as necessary to protect Member Participant, and/or their MLS from liability.
Based on information submitted to the MLS GRID. All data is obtained from various sources and may not have been verified by broker or MLS GRID. Supplied Open House Information is subject to change without notice. All information should be independently reviewed and verified for accuracy. Properties may or may not be listed by the office/agent presenting the information.
Privacy Policy / DMCA Notice / ADA Accessibility


This site is hosted, designed and copyright
© 1994 - 2026 by
Delta Media Group, Inc. -- Patent Pending --
6384 Burning Opal Bend | MLS# TB8555316
This single family home located at 6384 Burning Opal Bend , Land O Lakes, FL 34638 is currently listed for sale with an asking price of $475,000. This property was built in 2025 and has 5 bedrooms and 3 full baths with 2566 sq. ft. Burning Opal Bend is located in the RIVERSTONE subdivision. Search RIVERSTONE real estate on lramirez.realty100.com today.