LuisaRamirez

BEDS3
BATHS2 full
SQUARE FEET2,114
MLS#A4708325
STATUSActive
PROPERTY TYPEResidential - Single Family
Property Description
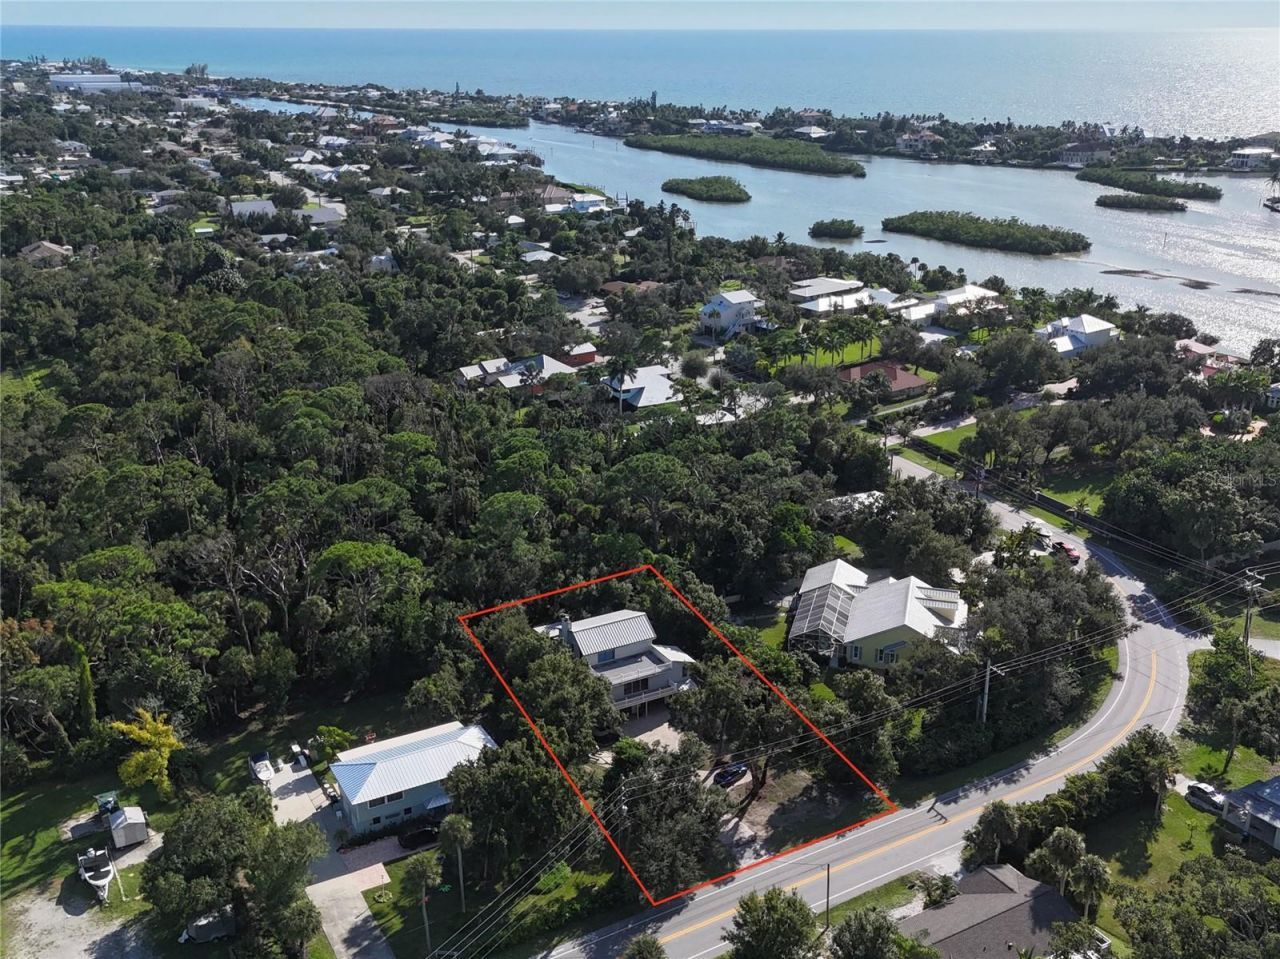
Step into a wonderful opportunity to make a home your own. This 3-bedroom + Den, 2-bathroom residence offers 2,114 square feet of living space with the room and flexibility to personalize to your taste. Whether you're looking to move in with a simple refresh, like new flooring and a fresh coat of paint, or to take your time customizing every detail, this home is ready for your personal touch.Set on an expansive 0.4-acre lot, the property offers plenty of space for outdoor living, entertaining, and future possibilities. Imagine the backyard retreat you could create, tailored to the Florida lifestyle you've been dreaming of.Ideally situated in the heart of Nokomis, this home is just minutes south of historic downtown Venice, where you'll find charming boutiques, outstanding restaurants, cultural attractions, and the world-renowned Gulf beaches, with Sarasota an easy drive to the north. Nokomis Beach is right down the street, along with a public boat ramp for those who love life on the water. Outdoor enthusiasts will appreciate the nearby Legacy Trail, perfect for biking, while a plethora of fine shopping and dining options are all close at hand. A new state-of-the-art hospital and convenient access to I-75 add exceptional ease for travel and everyday living.Don't miss this chance to put your own stamp on a home in one of Southwest Florida's most desirable locations. Make it yours, your way. As the saying goes, be sure to tell your family and friends, I live where you vacation!
Property Features
Property Type: Residential - Single Family
Cooling: Central Air
Garage: 2 car attached
Heating: Central
Lot Size: 0.40 Acres
Roof Type: Metal, Other
Stories: 3.0
Taxes: $1,996
Year Built: 1980
Amenities
Ceiling Fans(s)
Kitchen/Family Room Combo
PrimaryBedroom Upstairs
Thermostat
Walk-In Closet(s)
Window Treatments
Balcony
Hurricane Shutters
Storage
Feature Descriptions
Additional Rooms: Family Room, Formal Living Room Separate, Garage Apartment, Storage Rooms
Appliances: Dishwasher, Dryer, Range, Refrigerator, Washer
Days on Site: 19
Directions: From downtown Sarasota, take US-41 South for about 17 miles through Osprey to Nokomis, then turn right onto Laurel Road W (just past the Albee Road area) and look for 603 on your left.
Exterior: Block, Vinyl Siding, Frame
Fireplace: Stone, Wood Burning
Fireplace Y/N: Yes
Flood Zone Code: AE
Flooring: Ceramic Tile, Other
Foundation: Slab
Home Warranty Y/N: No
Listing Terms: Cash, Conventional, Owner Financing
Lot: FloodZone, In County, Landscaped, Oversized Lot
Lot Dimensions: 0.4
Other Structures: Shed(s), Storage
Ownership: Fee Simple
Parking: Driveway, Ground Level, Oversized, Workshop in Garage
Parking Notes: Driveway, Ground Level, Oversized, Workshop in Garage
Patio/Porch: Deck, Patio, Porch, Screened
Pets Allowed: Yes
Pets Size: Extra Large (101+ Lbs.)
Property Attached Y/N: No
Property Sub-Type: Single Family Residence
Sewer: Septic Tank
Showing Instructions: Supra Lock Box, Appointment Only, See Remarks, ShowingTime
Special Sale Provisions: None
Utilities: Electricity Connected, Other, Water Connected
Vegetation: Fruit Trees
Water: Well
Water Access Y/N: No
Windows: Blinds
Zoning: RSF1
Room Sizes
Living Room: 12.6x14.4
Kitchen: 12.9x11.2
Dining Room: 10x13
Family Room: 14.1x17.9
Primary Bedroom: 17x20
Bedroom 2: 11.7x11
Bathroom 2: 5x10
Bedroom 3: 11.7x10.11
Bathroom 1: 8.9x11
Den: 12x14
Local Schools
High School: Venice Senior High
Middle School: Laurel Nokomis Middle
Elementary School: Laurel Nokomis Elementary
Listed By / Shown By
Listed By
Agency Name: MICHAEL SAUNDERS & COMPANY
Agency Contact: 941-951-6660
Shown By
Agent Name: Luisa Ramirez
Agent Phone: Cell: (954) 415-2751
Agency Title: Realty 100

Estimate Your Payment
Estimated Payment
$ 1,739.60 per month $1,390.98 Principal & Interest $166.33 Property Tax $182.29 Homeowner's InsuranceChange Payment Information



Member Participants (and their affiliated licensees, if applicable) shall indicate on their websites that IDX information is provided exclusively for consumers’ personal non-commercial use, that it may not be used for any purpose other than to identify prospective properties consumers may be interested in purchasing, that the data is deemed reliable but is not guaranteed by MLS GRID, and that the use of the MLS GRID Data may be subject to an end user license agreement prescribed by the Member Participant’s applicable MLS if any and as amended from time to time. MLS GRID may, at its discretion, require use of other disclaimers as necessary to protect Member Participant, and/or their MLS from liability.
Based on information submitted to the MLS GRID. All data is obtained from various sources and may not have been verified by broker or MLS GRID. Supplied Open House Information is subject to change without notice. All information should be independently reviewed and verified for accuracy. Properties may or may not be listed by the office/agent presenting the information.
Privacy Policy / DMCA Notice / ADA Accessibility


This site is hosted, designed and copyright
© 1994 - 2026 by
Delta Media Group, Inc. -- Patent Pending --
603 Laurel Road W | MLS# A4708325
This single family home located at 603 Laurel Road W, Nokomis, FL 34275 is currently listed for sale with an asking price of $625,000. This property was built in 1980 and has 3 bedrooms and 2 full baths with 2114 sq. ft. Search Nokomis real estate on lramirez.realty100.com today.