Lusia Ramirez

BEDS2
BATHS2 full 1 partial
SQUARE FEET1,783
MLS#B26071750
STATUSActive
PROPERTY TYPEResidential - Single Family
SUBDIVISIONSEBASTIAN HIGHLANDS UNIT 6
Property Description
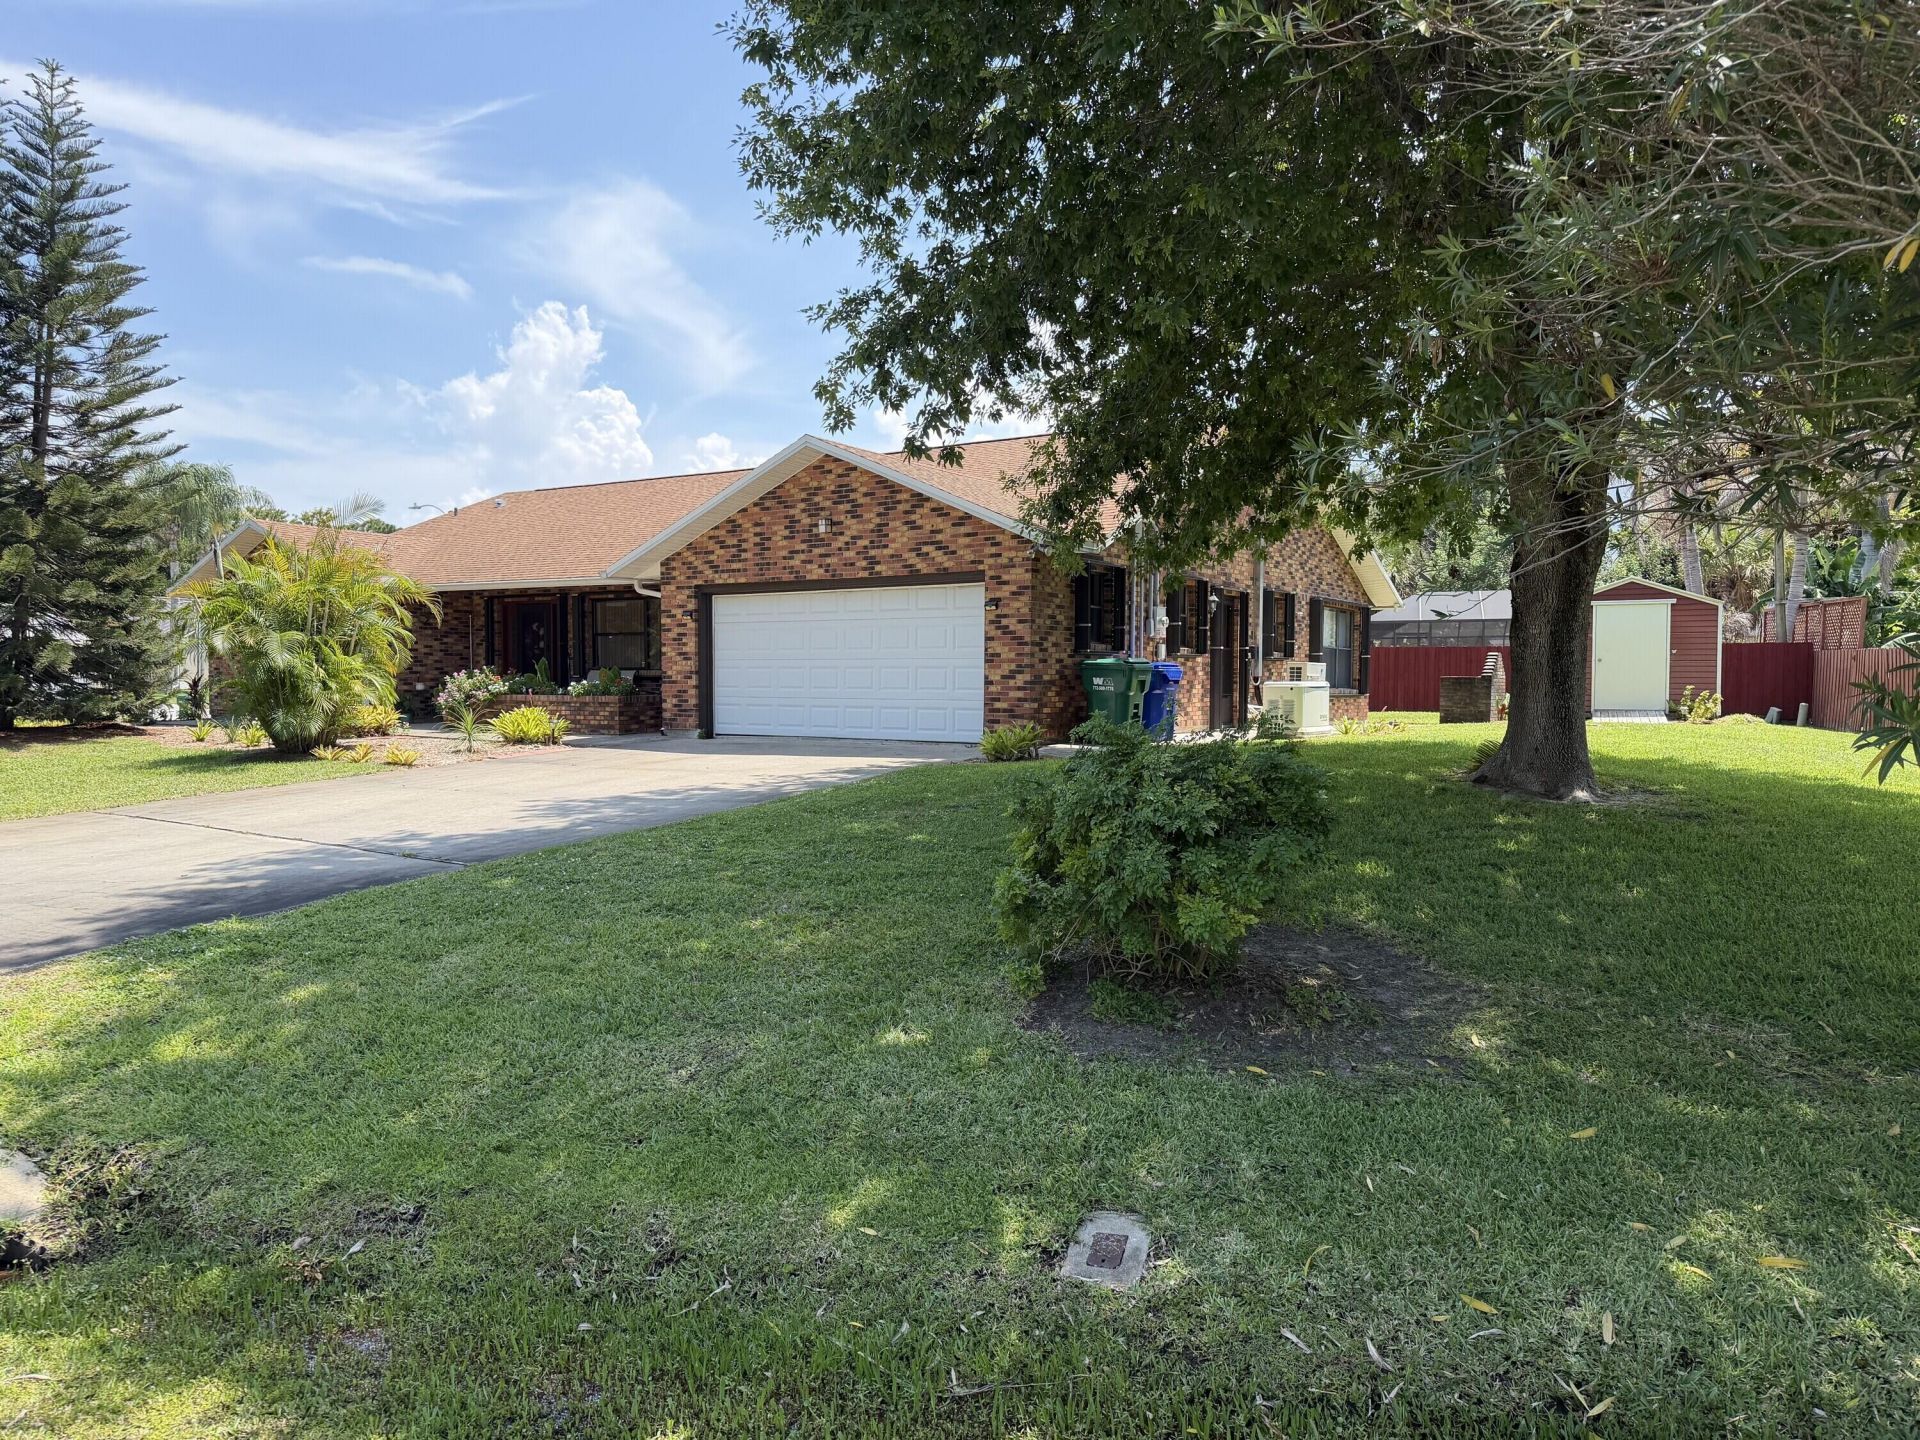
Brick 2-bedroom, 2.5-bath home offering 1,783 square feet on an oversized 0.31-acre corner lot in Sebastian Highlands. The flexible layout includes formal living and family rooms, a spacious kitchen with generous cabinetry and counter space, a Florida room, and a full laundry room. Features include a 2-car garage, accordion shutters, whole-house generator with 500-gallon tank, detached shed/workshop, irrigation, a 2022 roof, and a 2022 A/C system with updated ductwork. Convenient to shopping, dining, parks, medical services, Sebastian's riverfront, and area beaches. The home combines durable brick construction with Pergo and ceramic tile flooring and several distinct living areas. The Florida room provides flexible space for relaxing, entertaining, or a home office. Seller-provided improvements include the roof completed in April 2022 and the A/C system and ductwork completed in October 2022. Buyer and buyer's agent should independently verify measurements, permits, condition, and all property information material to the purchase decision.
Property Features
Property Type: Residential - Single Family
Cooling: Central Air, Ceiling Fan(s)
Garage: 2 car attached
Heating: Central
Home Style: Ranch
Lot Size: 0.31 Acres
Roof Type: Shingle
Stories: 1.0
Taxes: $4,722
Year Built: 1983
Amenities
Pantry
Walk-In Closet(s)
Pull Down Stairs
Feature Descriptions
Appliances: Cooktop, Dryer, Dishwasher, Free-Standing Freezer, Oven, Refrigerator, Washer, Electric Cooktop, Freezer
Exterior: Brick, CBS
Flooring: Laminate, Tile
Furnished: Negotiable
Laundry: Inside, Laundry Room
Lot: Corner Lot
Lot: Corner Lot
Parcel#: 313813000012300000050
Parking: Driveway, Garage Door Opener, Garage, Attached Garage, Attached
Parking Notes: Driveway, Garage Door Opener, Garage, Attached Garage
Pets Allowed: Yes, No Restrictions
Restrictions: No Restrictions
Sewer: Septic Tank
Sprinkler: Well Sprinkler
SQFT Living: 1783
Structure Type: House
Total Rooms: 3
Utilities: Electricity Connected, Propane, Sewer Connected, Water Connected
Utilities: Electricity Connected, Propane, Sewer Connected, Water Connected
Water: Public, Well
Windows: Single Hung Metal, Shutters
Local Schools
High School: Sebastian River
Middle School: Storm Grove
Elementary School: Sebastian
Listed By / Shown By
Listed By
Agency Name: The Core Team Co
Agency Phone: 561-301-9994
Shown By
Agent Name: Lusia Ramirez
Agent Phone: Cell: (954) 415-2751
Agency Title: Realty 100

Estimate Your Payment
Estimated Payment
$ 1,274.28 per month $778.73 Principal & Interest $393.50 Property Tax $102.05 Homeowner's InsuranceChange Payment Information


Privacy Policy / DMCA Notice / ADA Accessibility


This site is hosted, designed and copyright
© 1994 - 2026 by
Delta Media Group, Inc. -- Patent Pending --
601 Strait Avenue | MLS# B26071750
This single family home located at 601 Strait Avenue, Sebastian, FL 32958 is currently listed for sale with an asking price of $349,900. This property was built in 1983 and has 2 bedrooms and 2 full and 1 partial baths with 1783 sq. ft. Strait Avenue is located in the SEBASTIAN HIGHLANDS UNIT 6 subdivision. Search SEBASTIAN HIGHLANDS UNIT 6 real estate on lramirez.realty100.com today.