LuisaRamirez

BEDS3
BATHS2 full
SQUARE FEET1,824
MLS#A4708057
STATUSActive
PROPERTY TYPEResidential - Single Family
SUBDIVISIONSILVERLAKE
Property Description
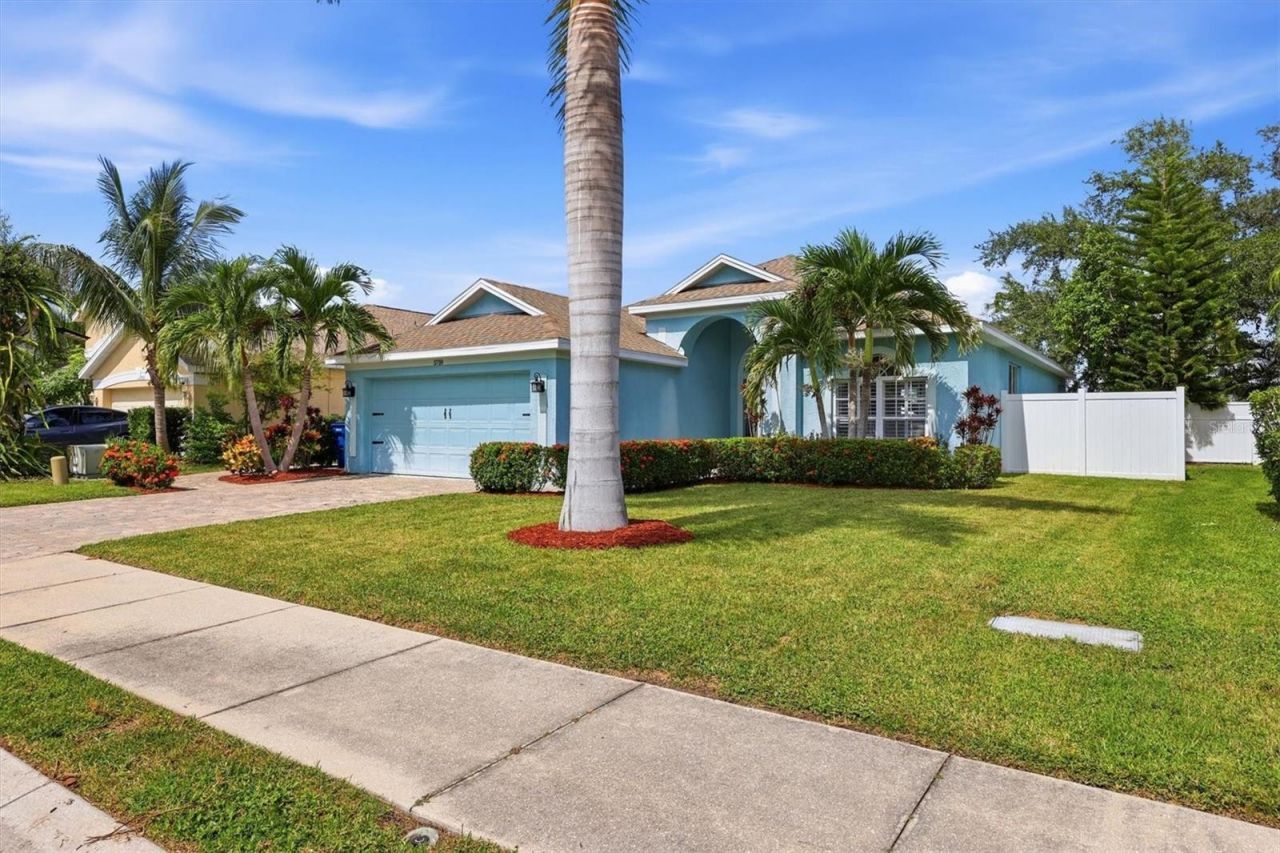
Welcome to 5718 48th Street Cir E in Bradenton, Florida, a beautifully updated 3-bedroom, 2-bath home in the gated Silverlake community offering comfortable Florida living, inviting indoor-outdoor spaces, and the added advantage of low HOA fees and no CDD.Step inside to discover a renovated kitchen and open living environment designed for today's lifestyle. Tile flooring provides an attractive, easy-care surface throughout the main living areas, while the fireplace creates a warm focal point and adds character to the home. The open layout allows the kitchen and living spaces to flow naturally together, making everyday living and entertaining equally enjoyable.The outdoor space is where this home truly expands its lifestyle appeal. A thoughtfully designed entertainment area with a built-in grill provides the perfect setting for outdoor dining, weekend gatherings, or simply enjoying Florida's year-round sunshine. Extensive pavers enhance the driveway, side yard, and backyard while helping create a low-maintenance outdoor environment with more time to enjoy your home and less time devoted to yardwork.Additional features include a newer roof and a whole-house water filtration and softener system, adding practical value and convenience.Located within the gated Silverlake community, residents enjoy neighborhood sidewalks ideal for getting outdoors and enjoying the community. Silverlake's combination of low HOA fees and no CDD adds to the appeal for buyers seeking a well-maintained Bradenton community without the higher carrying costs found in many newer developments.If you have been searching for a 3-bedroom home for sale in Bradenton, FL, with a renovated kitchen, open floor plan, outdoor entertaining space, gated community setting, low HOA, and no CDD, 5718 48th Street Cir E deserves your attention.
Property Features
Property Type: Residential - Single Family
Cooling: Central Air
Fenced: Yes
Garage: 2 car attached
Heating: Central, Electric
Home Style: Florida
Lot Size: 0.15 Acres
Roof Type: Shingle
Stories: 1.0
Taxes: $5,100
Year Built: 2005
Amenities
Ceiling Fans(s)
Eat-in Kitchen
High Ceilings
Open Floorplan
Primary Bedroom Main Floor
Solid Surface Counters
Thermostat
Walk-In Closet(s)
Window Treatments
Fire Pit
Garden
Outdoor Grill
Private Entrance
Private Mailbox
Feature Descriptions
Additional Rooms: Breakfast Room Separate, Family Room
Appliances: Dishwasher, Disposal, Range
Association Amenities: Gated, Playground
Community Features: Gated Community - No Guard, Playground, Sidewalks
Days on Site: 4
Directions: From State Hwy 70, turn South on 45th Street E (Lockwood Ridge Rd), turn left on to 59th Ave E, go through the gate and turn left on to 48th Street Cir E, the home is on the left.
Exterior: Block, Stucco
Fencing: Fenced, Vinyl
Fireplace: Electric, Family Room, Insert
Fireplace Y/N: Yes
Flood Zone Code: X
Flooring: Tile
Foundation: Slab
HOA Fee: 290/ Quarterly
HOA Y/N: Yes
Home Warranty Y/N: No
Listing Terms: Cash, Conventional, FHA, VA Loan
Lot: Landscaped, Level, Sidewalk, Paved
Lot Dimensions: 0.15
Number of Pets: 2
Other Equipment: Fire Pit, Irrigation Equipment, Private Entrance
Ownership: Fee Simple
Patio/Porch: Covered, Patio
Pets Allowed: Cats OK, Dogs OK, Yes
Pets Restrictions: See Association Rules & Regulations. Buyers are responsible for verifying all information.
Property Attached Y/N: No
Property Sub-Type: Single Family Residence
Security: Gated Community
Sewer: Public Sewer
Showing Instructions: Supra Lock Box, Gate Code Required, See Remarks, ShowingTime
Special Sale Provisions: None
Utilities: Cable Available, Electricity Connected, Public, Sewer Connected, Water Connected
Vegetation: Mature Landscaping
Water: Public
Water Access Y/N: No
Windows: Blinds
Zoning: PDR/PDMU
Local Schools
High School: Braden River High
Middle School: Braden River Middle
Elementary School: Tara Elementary
Listed By / Shown By
Listed By
Agency Name: EXP REALTY LLC
Agency Contact: 888-883-8509
Shown By
Agent Name: Luisa Ramirez
Agent Phone: Cell: (954) 415-2751
Agency Title: Realty 100

Estimate Your Payment
Estimated Payment
$ 1,431.89 per month $890.23 Principal & Interest $425.00 Property Tax $116.67 Homeowner's InsuranceChange Payment Information



Member Participants (and their affiliated licensees, if applicable) shall indicate on their websites that IDX information is provided exclusively for consumers’ personal non-commercial use, that it may not be used for any purpose other than to identify prospective properties consumers may be interested in purchasing, that the data is deemed reliable but is not guaranteed by MLS GRID, and that the use of the MLS GRID Data may be subject to an end user license agreement prescribed by the Member Participant’s applicable MLS if any and as amended from time to time. MLS GRID may, at its discretion, require use of other disclaimers as necessary to protect Member Participant, and/or their MLS from liability.
Based on information submitted to the MLS GRID. All data is obtained from various sources and may not have been verified by broker or MLS GRID. Supplied Open House Information is subject to change without notice. All information should be independently reviewed and verified for accuracy. Properties may or may not be listed by the office/agent presenting the information.
Privacy Policy / DMCA Notice / ADA Accessibility


This site is hosted, designed and copyright
© 1994 - 2026 by
Delta Media Group, Inc. -- Patent Pending --
5718 48th Street Circle E | MLS# A4708057
This single family home located at 5718 48th Street Circle E, Bradenton, FL 34203 is currently listed for sale with an asking price of $400,000. This property was built in 2005 and has 3 bedrooms and 2 full baths with 1824 sq. ft. 48th Street Circle E is located in the SILVERLAKE subdivision. Search SILVERLAKE real estate on lramirez.realty100.com today.