LuisaRamirez

BEDS3
BATHS3 full
SQUARE FEET2,623
MLS#TB8554800
STATUSActive
PROPERTY TYPEResidential - Single Family
SUBDIVISIONVALENCIA LAKES TR P
Property Description
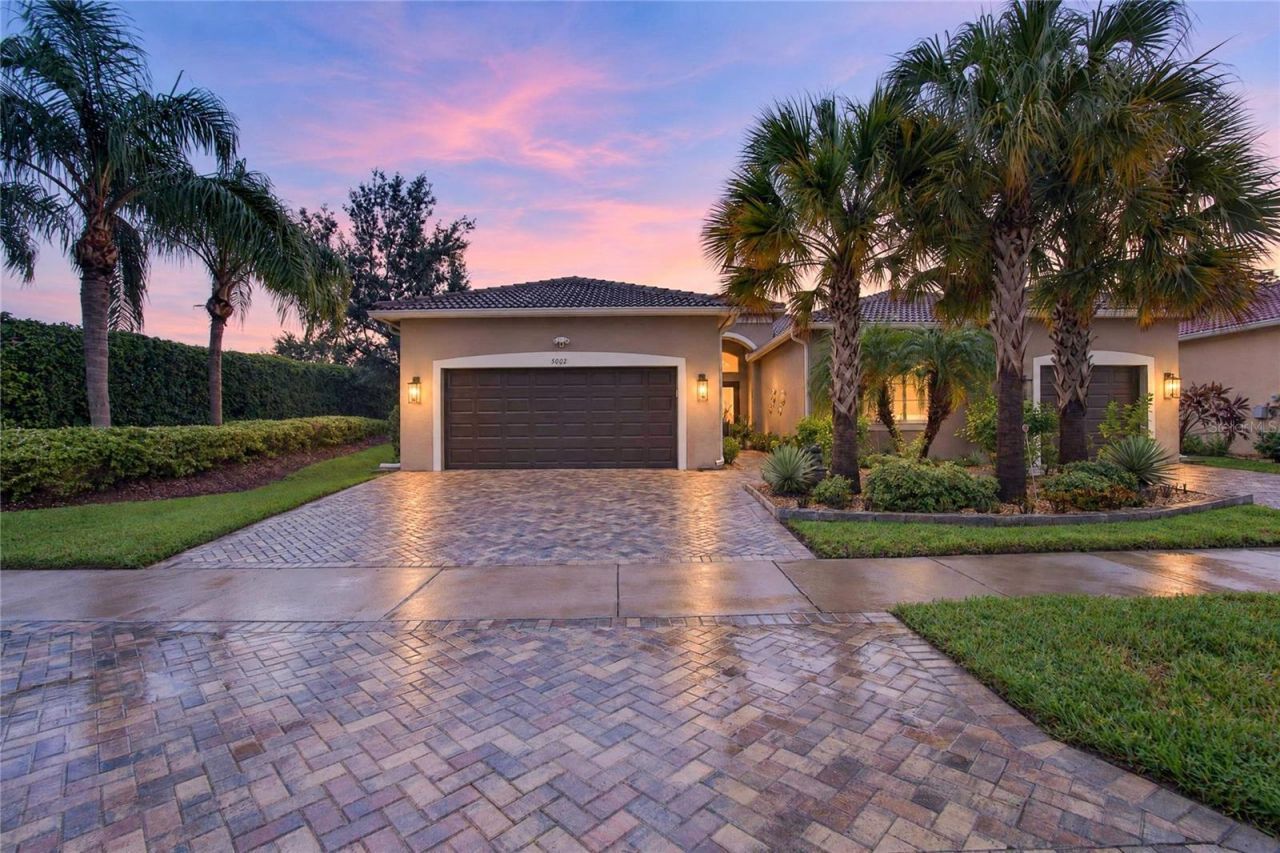
Shows better than a new model home!!!! Thoughtful upgrades, spacious living areas, and nature preserve views distinguish this meticulously maintained, one-owner home. Featuring three bedrooms, three bathrooms, and a den/office, the home offers upgraded tile in the main areas and hardwood flooring in the bedrooms, with tray ceilings in the primary bedroom and living room. Triple crown molding, wood-trimmed door openings, and an interior dry bar with a wine refrigerator add character and detail. In addition, the primary suite includes Closet by Design built ins.The GL Model View kitchen features an expansive 41.7-square-foot island, generous storage including pull-out drawers, a GE Profile microwave/convection double oven and an induction cooktop. Plantation shutters and motorized shades on windows without shutters provide exquisite lighting.Separate two-car and one-car extended garages measure approximately 20 by 22 feet and 18.5 by 11 feet, respectively. Swisstrax special flooring (takes weight off of cars), overhead storage, and mini-split HVAC systems enhance these versatile spaces. Additional features include frameless showers, a water softener, a new water heater, insulated garage doors and new garage door springs. Both driveways and the extended walkway entrance have been widened with upgraded pavers.Enjoy sunrise views toward the nature preserve and an oversized lanai with room to relax or entertain. The outdoor kitchen by Built Dreams includes cabinets constructed of marine grade PVC Polymer, a Lion 40Stainless Steel Built-In Gas Grill and Santa Silica granite with backsplash. With abundant storage and evident pride of ownership, this home combines comfort, function, and thoughtful finishes. Schedule your private showing to appreciate it in person.
Property Features
Property Type: Residential - Single Family
Cooling: Central Air
Garage: 3 car attached
Heating: Central, Electric
Home Style: Contemporary
Lot Size: 0.21 Acres
Roof Type: Tile
Stories: 1.0
Taxes: $8,980
Year Built: 2018
Amenities
Cathedral Ceiling(s)
Ceiling Fans(s)
Coffered Ceiling(s)
Crown Molding
Dry Bar
Eat-in Kitchen
High Ceilings
Open Floorplan
Primary Bedroom Main Floor
Split Bedroom
Stone Counters
Tray Ceiling(s)
Walk-In Closet(s)
Window Treatments
Outdoor Kitchen
Private Mailbox
Sidewalk
Feature Descriptions
Additional Rooms: Den/Library/Office, Formal Dining Room Separate, Great Room, Inside Utility
Appliances: Built-In Oven, Convection Oven, Cooktop, Dishwasher, Disposal, Dryer, Electric Water Heater, Refrigerator, Washer, Water Softener, Wine Refrigerator
Association Amenities: Cable TV, Clubhouse, Fence Restrictions, Fitness Center, Gated, Pickleball Court(s), Recreation Facilities, Spa/Hot Tub, Tennis Court(s), Vehicle Restrictions
Builder: GL
Community Features: Association Recreation - Owned, Clubhouse, Deed Restrictions, Dog Park, Fitness Center, Gated Community - No Guard, Golf Carts OK, No Truck/RV/Motorcycle Parking, Pool, Restaurant, Sidewalks, Tennis Court(s)
Directions: Highway 301 to Valencia Lakes Main Gate; RIGHT on Valencia Lakes Boulevard, RIGHT on Coral Springs, LEFT on Emerald Isle to Home on the LEFT (5002 Emerald Isle).
Exterior: Stucco
Flood Zone Code: X
Flooring: Ceramic Tile, Wood
Foundation: Slab
HOA Fee: 1770/ Quarterly
HOA Y/N: Yes
Home Warranty Y/N: No
Hot Tub: Yes
Listing Terms: Cash, Conventional, FHA, VA Loan
Lot: In County, Landscaped, Level, Sidewalk, Street Dead-End, Paved, Private
Lot Dimensions: 0.21
Model: Bellagio
Number of Pets: 2
Ownership: Fee Simple
Parking: Garage Door Opener, Garage
Parking Notes: Garage Door Opener, Garage
Patio/Porch: Patio, Rear Porch, Screened
Pets Allowed: Breed Restrictions, Number Limit, Size Limit, Yes
Pets Restrictions: Contact the Management Company at 813-634-6800 for additional/current pet restriction details.
Pets Size: Medium (36-60 Lbs.)
Property Attached Y/N: No
Property Sub-Type: Single Family Residence
Security: Gated Community, Security Gate, Smoke Detector(s)
Senior Community: Yes
Sewer: Public Sewer
Showing Instructions: 24 Hour Notice, Appointment Only, Lock Box Electronic-CBS Code Required, ShowingTime
Special Sale Provisions: None
Utilities: Public
Vegetation: Mature Landscaping, Trees/Landscaped
Water: Public
Water Access Y/N: No
Windows: Shades, Shutters
Zoning: PD
Room Sizes
Kitchen: 13.6x22.1
Dinette: 13x6
Great Room: 21.6x20.1
Primary Bedroom: 14x19
Bedroom 2: 13x12.4
Bedroom 3: 12x12
Den: 13.6x12
Balcony/Porch/Lanai: 23.1x12.8
Listed By / Shown By
Listed By
Agency Name: RE/MAX PREMIER GROUP
Agency Contact: 813-929-7600
Shown By
Agent Name: Luisa Ramirez
Agent Phone: Cell: (954) 415-2751
Agency Title: Realty 100

Estimate Your Payment
Estimated Payment
$ 2,384.53 per month $1,446.62 Principal & Interest $748.33 Property Tax $189.58 Homeowner's InsuranceChange Payment Information



Member Participants (and their affiliated licensees, if applicable) shall indicate on their websites that IDX information is provided exclusively for consumers’ personal non-commercial use, that it may not be used for any purpose other than to identify prospective properties consumers may be interested in purchasing, that the data is deemed reliable but is not guaranteed by MLS GRID, and that the use of the MLS GRID Data may be subject to an end user license agreement prescribed by the Member Participant’s applicable MLS if any and as amended from time to time. MLS GRID may, at its discretion, require use of other disclaimers as necessary to protect Member Participant, and/or their MLS from liability.
Based on information submitted to the MLS GRID. All data is obtained from various sources and may not have been verified by broker or MLS GRID. Supplied Open House Information is subject to change without notice. All information should be independently reviewed and verified for accuracy. Properties may or may not be listed by the office/agent presenting the information.
Privacy Policy / DMCA Notice / ADA Accessibility


This site is hosted, designed and copyright
© 1994 - 2026 by
Delta Media Group, Inc. -- Patent Pending --
5002 Emerald Isle Drive | MLS# TB8554800
This single family home located at 5002 Emerald Isle Drive , Wimauma, FL 33598 is currently listed for sale with an asking price of $650,000. This property was built in 2018 and has 3 bedrooms and 3 full baths with 2623 sq. ft. Emerald Isle Drive is located in the VALENCIA LAKES TR P subdivision. Search VALENCIA LAKES TR P real estate on lramirez.realty100.com today.