Lusia Ramirez

BEDS3
BATHS2 full
SQUARE FEET2,024
MLS#TB8549673
STATUSActive
PROPERTY TYPERental - Single Family
SUBDIVISIONGRAND OAKS
Property Description
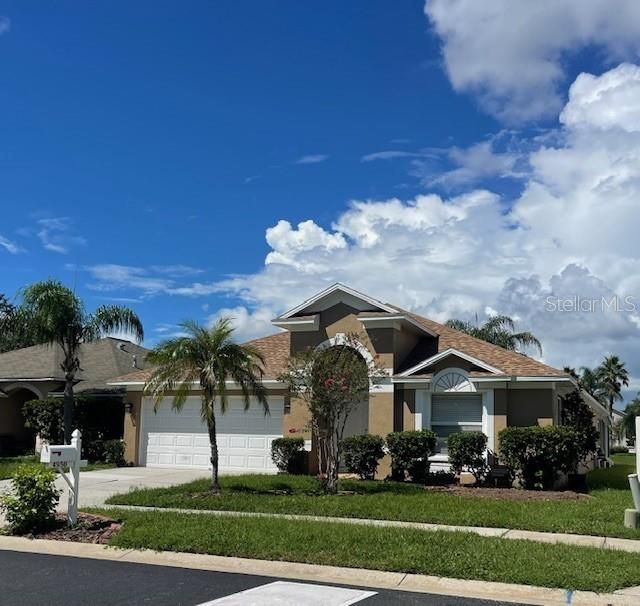
HIGHLY SOUGHT AFTER COMMUNITY of GRAND OAKS. Conveniently located to all of Land O Lakes, Wesley Chapel and New Tampa areas. POOL Home with a Pond View. 3 Bedrooms PLUS a separate OFFICE. Fresh Interior Paint throughout. Living Room / Dining Room combination with newly installed carpeting. Large Open Space. Kitchen opens to an additional spacious Gathering Room. Perfect for Entertaining or every day living. Kitchen Island, Granite Countertops, Stainless Steel Appliances, Gas Stove, Space in Kitchen for another Table/Chairs area. Primary Bedroom is large enough for all your furnishings. Private ensuite with double Sink Vanity, separate Shower, soaking Tub, Walk-In Closet. Secondary Bedrooms are adequately sized and share another full Bathroom. Glass Double Doors enter the Office that overlooks Pool/Lanai & Pond views. The Lanai is HUGE. So many areas to sit, arrange outside furnishings. Perfect for relaxing in the covered, fully screened Lanai. The Pool is a great addition to your backyard fun and activities. Community offers Parks, Community Pool. Professional Managed, Lawn & Pool Care Included. Enjoy Shopping, Restaurants, Schools, SR 56, SR 54, I-75, I-275 all nearby.
Property Features
Property Type: Rental - Single Family
Cooling: Central Air
Garage: 2 car attached
Heating: Electric, Natural Gas
Lot Size: 0.16 Acres
Year Built: 2003
Amenities
Kitchen/Family Room Combo
Living Room/Dining Room Combo
Feature Descriptions
Appliances: Dishwasher, Disposal, Dryer, Microwave, Range, Refrigerator, Washer
Days on Site: 4
Directions: Wesley Chapel Boulevard to Grand Oaks Blvd. At Traffic Circle take k1st exit onto Woodmere Road. Left on to Bruford Blvd. Right on to Trinidad to property address
Flood Zone Code: X
Flooring: Tile
HOA Y/N: Yes
Home Warranty Y/N: No
Lot Dimensions: 0.16
Number of Pets: 2
Patio/Porch: Enclosed, Patio
Pets Allowed: Breed Restrictions, Cats OK, Dogs OK
Pets Restrictions: No Aggressive Breeds. Owner to Final Approve
Pets Size: Medium (36-60 Lbs.)
Pool: Gunite, In Ground
Property Attached Y/N: No
Property Sub-Type: Single Family Residence
Showing Instructions: Combination Lock Box
Swimming Pool: Yes
Water Access Y/N: No
Water View: Pond
Windows: Blinds
Listed By / Shown By
Listed By
Agency Name: FLORIDA HOME REALTY GROUP, LLC
Agency Contact: 813-523-2280
Shown By
Agent Name: Lusia Ramirez
Agent Phone: Cell: (954) 415-2751
Agency Title: Realty 100




Member Participants (and their affiliated licensees, if applicable) shall indicate on their websites that IDX information is provided exclusively for consumers’ personal non-commercial use, that it may not be used for any purpose other than to identify prospective properties consumers may be interested in purchasing, that the data is deemed reliable but is not guaranteed by MLS GRID, and that the use of the MLS GRID Data may be subject to an end user license agreement prescribed by the Member Participant’s applicable MLS if any and as amended from time to time. MLS GRID may, at its discretion, require use of other disclaimers as necessary to protect Member Participant, and/or their MLS from liability.
Based on information submitted to the MLS GRID. All data is obtained from various sources and may not have been verified by broker or MLS GRID. Supplied Open House Information is subject to change without notice. All information should be independently reviewed and verified for accuracy. Properties may or may not be listed by the office/agent presenting the information.
Privacy Policy / DMCA Notice / ADA Accessibility


This site is hosted, designed and copyright
© 1994 - 2026 by
Delta Media Group, Inc. -- Patent Pending --
4950 Trinidad Drive | MLS# TB8549673
This property located at 4950 Trinidad Drive , Land O Lakes, FL 34639 is currently listed for rent with an asking price of $2,600 / Monthly. Search Land O Lakes real estate on lramirez.realty100.com today.