LuisaRamirez

BEDS3
BATHS3 full
SQUARE FEET2,609
MLS#TB8554563
STATUSActive
PROPERTY TYPEResidential - Single Family
SUBDIVISIONVALENCIA DEL SOL
Property Description
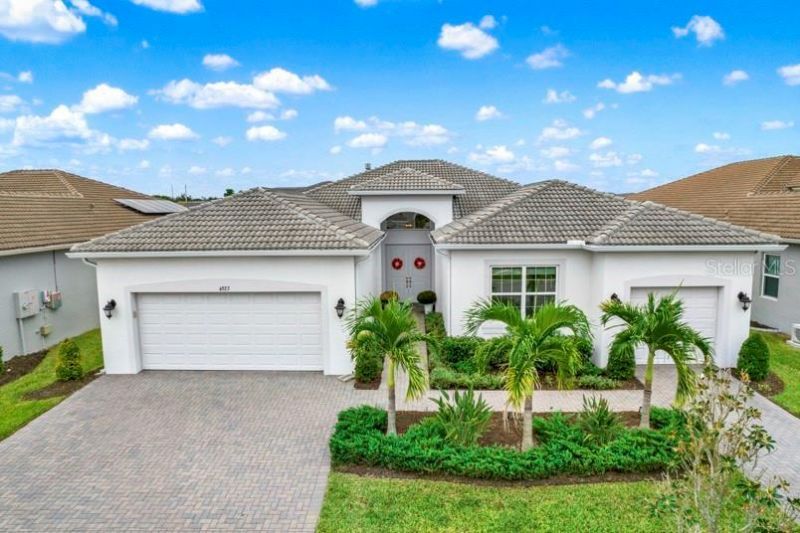
Welcome to this exquisite Bellaigo model, a beautifully maintained home offering serene pond view and resort style living in desirable 55+ gated community located in Wimauma, FL. Upon entering, the thoughtfully designed open floor plan features 3 bedrooms, 3 full bathrooms, a spacious den/office, a built-in fireplace, hurricane resistant sliding doors, ample kitchen storage with abundant built in cabinetry, quartz countertops, master bedroom has his and her walk in closet, and master bathroom features extra large shower with built in bench. The spacious layout creates an inviting atmosphere perfectly suited for both everyday living and entertaining. Adding exceptional versatility, the property features two separate garages with 3 vehicle capacity each with their own individual entrances to the home, providing added flexibility. Step outside to the screened in Lanai, where hurricane resistant sliding doors open to tranquil pond view, creating a peaceful private retreat.Residents enjoy access to an impressive high-end 25,000 square foot clubhouse designed to elevate the everyday experience. Amenities include a grand social hall, fitness center, exercise studio, card room, arts and crafts room, billiards and sports lounge, indoor/outdoor restaurant and bar. Outdoor amenities include resort style pool with beach style entry, lap lanes, whirlpool spa, fire pit, event lawn, 2 dog parks, lighted pickle-ball, tennis and bocce courts.A full time event coordinator puts together social activities, calendar of clubs, entertainment, and community events, providing endless opportunities to stay active, connect with neighbors and enjoy the Florida dream lifestyle. This remarkable residence seamlessly blends comfort, relaxation and luxury, delivering an unparalleled lifestyle, making it the perfect place to call home.
Property Features
Property Type: Residential - Single Family
Cooling: Central Air
Garage: 3 car attached
Heating: Gas
Lot Size: 0.22 Acres
Roof Type: Tile
Stories: 1.0
Taxes: $11,187
Year Built: 2022
Amenities
Ceiling Fans(s)
Kitchen/Family Room Combo
Open Floorplan
Primary Bedroom Main Floor
Walk-In Closet(s)
Hurricane Shutters
Private Yard
Rain Gutters
Sidewalk
Feature Descriptions
Additional Rooms: Den/Library/Office, Formal Dining Room Separate, Great Room
Appliances: Built-In Oven, Convection Oven, Dishwasher, Disposal, Dryer, Exhaust Fan, Gas Cooktop, Gas Water Heater, Microwave, Range Hood, Refrigerator, Washer, Water Softener
Association Amenities: Clubhouse, Fence Restrictions, Fitness Center, Gated, Lobby Key Required, Maintenance, Pickleball Court(s), Pool, Security, Shuffleboard Court, Spa/Hot Tub, Tennis Court(s)
Builder: GL Home
Community Features: Buyer Approval Required, Clubhouse, Community Mailbox, Deed Restrictions, Dog Park, Fitness Center, Gated Community - Guard, Golf Carts OK, Handicap Modified, Irrigation-Reclaimed Water, Restaurant, Sidewalks, Street Lights
Days on Site: 1
Directions: Take I-75 toward Naples/Sarasota, take exit 246 Big bend road, turn right on Simmons loop and follow for roughly 2.3 miles, turn right onto US 301 south and continue for approximately 2.5 miles, turn left onto corona del mar drive, which leads directly up
Exterior: Stucco
Fireplace: Gas, Living Room
Fireplace Y/N: Yes
Flood Zone Code: X
Flooring: Ceramic Tile
Foundation: Slab
Frontage Pond: 11
HOA Fee: 1727/ Quarterly
HOA Y/N: Yes
Home Warranty Y/N: No
Hot Tub: Yes
Listing Terms: Cash, Conventional, FHA, VA Loan
Lot: In County, Sidewalk
Lot Dimensions: 0.22
Model: Bellaigo
Other Equipment: Private Yard
Ownership: Fee Simple
Parking: Driveway, Garage Door Opener
Parking Notes: Driveway, Garage Door Opener
Patio/Porch: Covered, Enclosed, Rear Porch, Screened
Pets Allowed: Breed Restrictions
Pets Restrictions: Aggressive breed restriction; Pit bulls, Rottweilers and Presa Canario's. All pets must be kept on leash.
Property Attached Y/N: No
Property Sub-Type: Single Family Residence
Security: Gated Community, Smoke Detector(s)
Senior Community: Yes
Sewer: Public Sewer
Showing Instructions: Supra Lock Box,24 Hour Notice, Call Before Showing
Special Sale Provisions: None
Special View Info: Water
Utilities: BB/HS Internet Available, Cable Connected, Electricity Connected, Fiber Optics, Natural Gas Connected, Phone Available, Public, Sewer Connected, Sprinkler Recycled, Underground Utilities, Water Connected
Water: Public
Water Access: Pond
Water Access Y/N: Yes
Water View: Pond
Zoning: PD
Local Schools
High School: Sumner High School
Middle School: Shields-HB
Elementary School: Cypress Creek-HB
Listed By / Shown By
Listed By
Agency Name: IMPACT REALTY TAMPA BAY
Agency Contact: 813-321-1200
Shown By
Agent Name: Luisa Ramirez
Agent Phone: Cell: (954) 415-2751
Agency Title: Realty 100

Estimate Your Payment
Estimated Payment
$ 2,515.59 per month $1,399.88 Principal & Interest $932.25 Property Tax $183.46 Homeowner's InsuranceChange Payment Information



Member Participants (and their affiliated licensees, if applicable) shall indicate on their websites that IDX information is provided exclusively for consumers’ personal non-commercial use, that it may not be used for any purpose other than to identify prospective properties consumers may be interested in purchasing, that the data is deemed reliable but is not guaranteed by MLS GRID, and that the use of the MLS GRID Data may be subject to an end user license agreement prescribed by the Member Participant’s applicable MLS if any and as amended from time to time. MLS GRID may, at its discretion, require use of other disclaimers as necessary to protect Member Participant, and/or their MLS from liability.
Based on information submitted to the MLS GRID. All data is obtained from various sources and may not have been verified by broker or MLS GRID. Supplied Open House Information is subject to change without notice. All information should be independently reviewed and verified for accuracy. Properties may or may not be listed by the office/agent presenting the information.
Privacy Policy / DMCA Notice / ADA Accessibility


This site is hosted, designed and copyright
© 1994 - 2026 by
Delta Media Group, Inc. -- Patent Pending --
4923 Pamplona Court | MLS# TB8554563
This single family home located at 4923 Pamplona Court , Wimauma, FL 33598 is currently listed for sale with an asking price of $629,000. This property was built in 2022 and has 3 bedrooms and 3 full baths with 2609 sq. ft. Pamplona Court is located in the VALENCIA DEL SOL subdivision. Search VALENCIA DEL SOL real estate on lramirez.realty100.com today.