LuisaRamirez

BEDS4
BATHS3 full
SQUARE FEET1,580
MLS#A12110345
STATUS(Short Sale) - Active
PROPERTY TYPEResidential - Townhouse
SUBDIVISIONMIAMI LAND AND DEVELOPMEN
Property Description
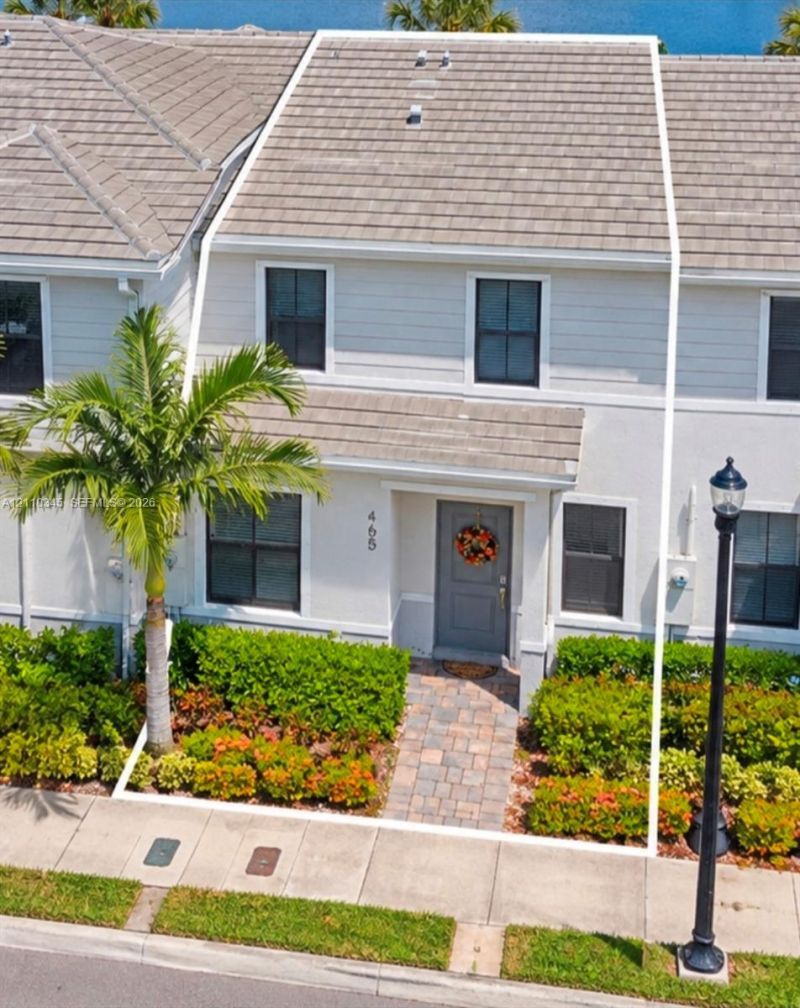
Beautifully maintained and exceptionally clean 4-bedroom, 3-full-bath townhouse in Florida City. This move-in-ready home offers a spacious layout and a generously sized backyard?a blank canvas ready for the new owner to create their ideal outdoor space. Located in a well-established community featuring a community pool and childrens playground, with convenient access to major highways, schools, shopping, dining, and everything this growing South Florida area has to offer. A great opportunity for a primary residence or investment property. **Property is being offered as a Short Sale and is subject to third-party/lender approval.** Bring your buyers and discover the potential this home has to offer!
Property Features
Property Type: Residential - Townhouse
Cooling: Ceiling Fan(s), Central Air, Electric
Fenced: Yes
Heating: Central, Electric
Stories: 2.0
Taxes: $9,305
Year Built: 2024
Amenities
First Floor Entry
None
Feature Descriptions
Appliances: Dishwasher, Disposal, Dryer, Electric Range, Microwave, Refrigerator, Washer
Association Amenities: Pool
Crops Included Y/N: No
Days on Site: 6
Directions: Google Maps
Exterior: CBS Construction
Fencing: Fenced
Flooring: Ceramic Floor
HOA Fee: 158/ Monthly
Home Warranty Y/N: No
Lease Considered Y/N: No
Listing Terms: All Cash, Conventional, FHA, VA Loan
Parcel#: 16-79-19-033-2520
Parking: 2 Or More Spaces, Assigned, Detached
Parking Notes: 2 Or More Spaces, Assigned, Detached
Patio/Porch: Patio
Property Attached Y/N: Yes
Property Sub-Type: Townhouse
Security: Smoke Detector, Complex Fenced, Other
Special View Info: None
Local Schools
High School: Homestead
Middle School: Homestead
Elementary School: Campbell Drive
Listed By / Shown By
Listed By
Agency Name: Avanti Way Premiere
Agency Phone: 305-776-4746
Shown By
Agent Name: Luisa Ramirez
Agent Phone: Cell: (954) 415-2751
Agency Title: Realty 100

Estimate Your Payment
Estimated Payment
$ 1,681.62 per month $801.20 Principal & Interest $775.42 Property Tax $105.00 Homeowner's InsuranceChange Payment Information


Privacy Policy / DMCA Notice / ADA Accessibility


This site is hosted, designed and copyright
© 1994 - 2026 by
Delta Media Group, Inc. -- Patent Pending --
465 NE 12th St | MLS# A12110345
This townhouse located at 465 NE 12th St , Florida City, FL 33034 is currently listed for sale with an asking price of $360,000. This property was built in 2024 and has 4 bedrooms and 3 full baths with 1580 sq. ft. NE 12th St is located in the MIAMI LAND AND DEVELOPMEN subdivision. Search MIAMI LAND AND DEVELOPMEN real estate on lramirez.realty100.com today.