LuisaRamirez

BEDS3
BATHS2 full 1 partial
SQUARE FEET2,222
MLS#A4709134
STATUSActive
PROPERTY TYPEResidential - Single Family
SUBDIVISIONSTONEWATER A
Property Description
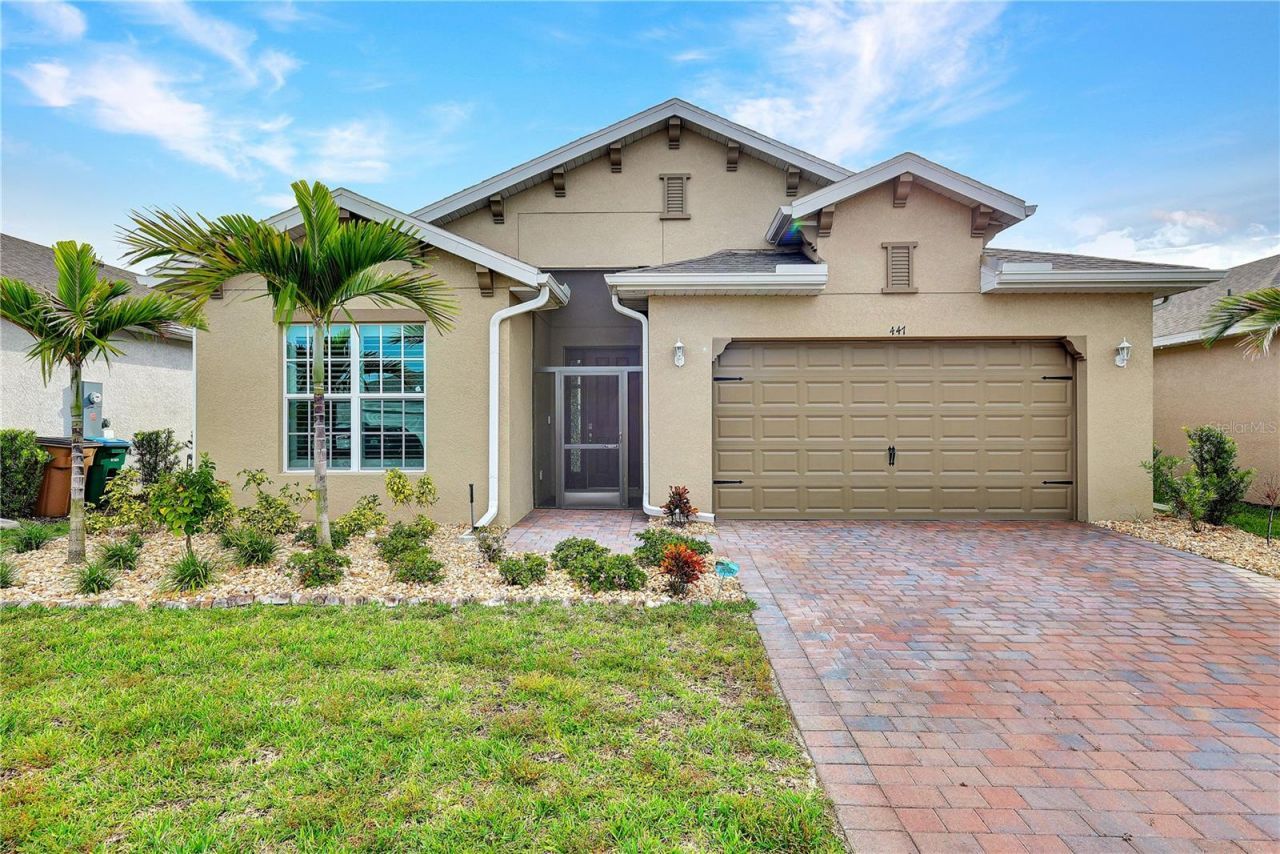
Exceptional lakefront living in gated Stonewater! Enjoy beautiful eastern exposure, spectacular sunrises, and peaceful water views from your screened lanai overlooking the community's expansive lake, where local wildlife provides a daily dose of nature. This beautifully appointed home offers an open great-room design, a spacious den/home office behind elegant double French doors, and a kitchen featuring white shaker cabinetry, granite countertops, and pendant lighting over the breakfast bar. Impact-resistant windows provide added peace of mind, while the generous 640-square-foot garage offers plenty of room for vehicles, storage, and hobbies. The Sellers have invested thousands of dollars in thoughtful upgrades that enhance both comfort and style. Highlights include premium Hunter Douglas window treatments, with automated PowerView blinds on the sliding glass doors alone representing a $6,000 investment, plus plantation shutters and Duette shades in select rooms. The second bathroom has been remodeled with a tub-to-shower conversion, tiled flooring, and a glass sliding shower door. Additional enhancements include ceiling fans, in-wall TV wiring, a screened front entry, a privacy panel along the lanai, whole-house gutters, and attractive river rock landscaping replacing traditional mulch. Stonewater offers a sought-after gated community lifestyle with resort-style amenities, including a swimming pool, fitness center, tennis and pickleball courts, and a playground. Experience the perfect blend of lakefront tranquility, modern comforts, valuable upgrades, and resort-style living in desirable Cape Coral.
Property Features
Property Type: Residential - Single Family
Cooling: Central Air
Garage: 2 car attached
Heating: Central, Electric
Lot Size: 0.17 Acres
Roof Type: Shingle
Stories: 1.0
Taxes: $3,706
Year Built: 2025
Amenities
Cathedral Ceiling(s)
Ceiling Fans(s)
Eat-in Kitchen
High Ceilings
Open Floorplan
Primary Bedroom Main Floor
Solid Surface Counters
Split Bedroom
Stone Counters
Thermostat
Tray Ceiling(s)
Walk-In Closet(s)
Window Treatments
Sidewalk
Feature Descriptions
Additional Rooms: Den/Library/Office, Great Room, Inside Utility
Appliances: Dishwasher, Dryer, Electric Water Heater, Microwave, Range, Refrigerator, Washer
Community Features: Street Lights
Directions: Entry off of Nelson Rd to Stonewater, turn to the left and follow rd around
Exterior: Stucco
Flood Zone Code: X
Flooring: Carpet, Tile
Foundation: Slab
Frontage Lake: 50
HOA Fee: 237/ Quarterly
HOA Y/N: Yes
Home Warranty Y/N: No
Listing Terms: Cash, Conventional
Lot Dimensions: 0.17
Other Equipment: Irrigation Equipment
Ownership: Fee Simple
Parking: Oversized
Parking Notes: Oversized
Patio/Porch: Covered, Enclosed, Front Porch, Screened
Pets Allowed: Yes
Property Attached Y/N: No
Property Sub-Type: Single Family Residence
Security: Gated Community, Smart Security System
Sewer: Public Sewer
Showing Instructions: Supra Lock Box, Lockbox, ShowingTime
Special Sale Provisions: None
Special View Info: Water
Utilities: Cable Available, Electricity Connected, Public, Sewer Connected, Water Connected
Vegetation: Trees/Landscaped
Water: Public
Water Access: Lake
Water Access Y/N: Yes
Waterfront Features: Lake Front
Water View: Lake
Windows: Storm Window(s)
Zoning: RESI
Room Sizes
Primary Bedroom: 20x33
Bonus Room: 11x12
Kitchen: 11x14
Great Room: 15x19
Listed By / Shown By
Listed By
Agency Name: PREMIERE PLUS REALTY COMPANY
Agency Contact: 239-732-7837
Shown By
Agent Name: Luisa Ramirez
Agent Phone: Cell: (954) 415-2751
Agency Title: Realty 100

Estimate Your Payment
Estimated Payment
$ 1,403.83 per month $968.12 Principal & Interest $308.83 Property Tax $126.88 Homeowner's InsuranceChange Payment Information



Member Participants (and their affiliated licensees, if applicable) shall indicate on their websites that IDX information is provided exclusively for consumers’ personal non-commercial use, that it may not be used for any purpose other than to identify prospective properties consumers may be interested in purchasing, that the data is deemed reliable but is not guaranteed by MLS GRID, and that the use of the MLS GRID Data may be subject to an end user license agreement prescribed by the Member Participant’s applicable MLS if any and as amended from time to time. MLS GRID may, at its discretion, require use of other disclaimers as necessary to protect Member Participant, and/or their MLS from liability.
Based on information submitted to the MLS GRID. All data is obtained from various sources and may not have been verified by broker or MLS GRID. Supplied Open House Information is subject to change without notice. All information should be independently reviewed and verified for accuracy. Properties may or may not be listed by the office/agent presenting the information.
Privacy Policy / DMCA Notice / ADA Accessibility


This site is hosted, designed and copyright
© 1994 - 2026 by
Delta Media Group, Inc. -- Patent Pending --
447 Spring Hill Lake Loop | MLS# A4709134
This single family home located at 447 Spring Hill Lake Loop , Cape Coral, FL 33993 is currently listed for sale with an asking price of $435,000. This property was built in 2025 and has 3 bedrooms and 2 full and 1 partial baths with 2222 sq. ft. Spring Hill Lake Loop is located in the STONEWATER A subdivision. Search STONEWATER A real estate on lramirez.realty100.com today.