LuisaRamirez

BEDS3
BATHS2 full
SQUARE FEET2,691
MLS#B26101507
STATUSActive
PROPERTY TYPEResidential - Single Family
SUBDIVISIONJENSEN BEACH COUNTRY CLUB
Property Description
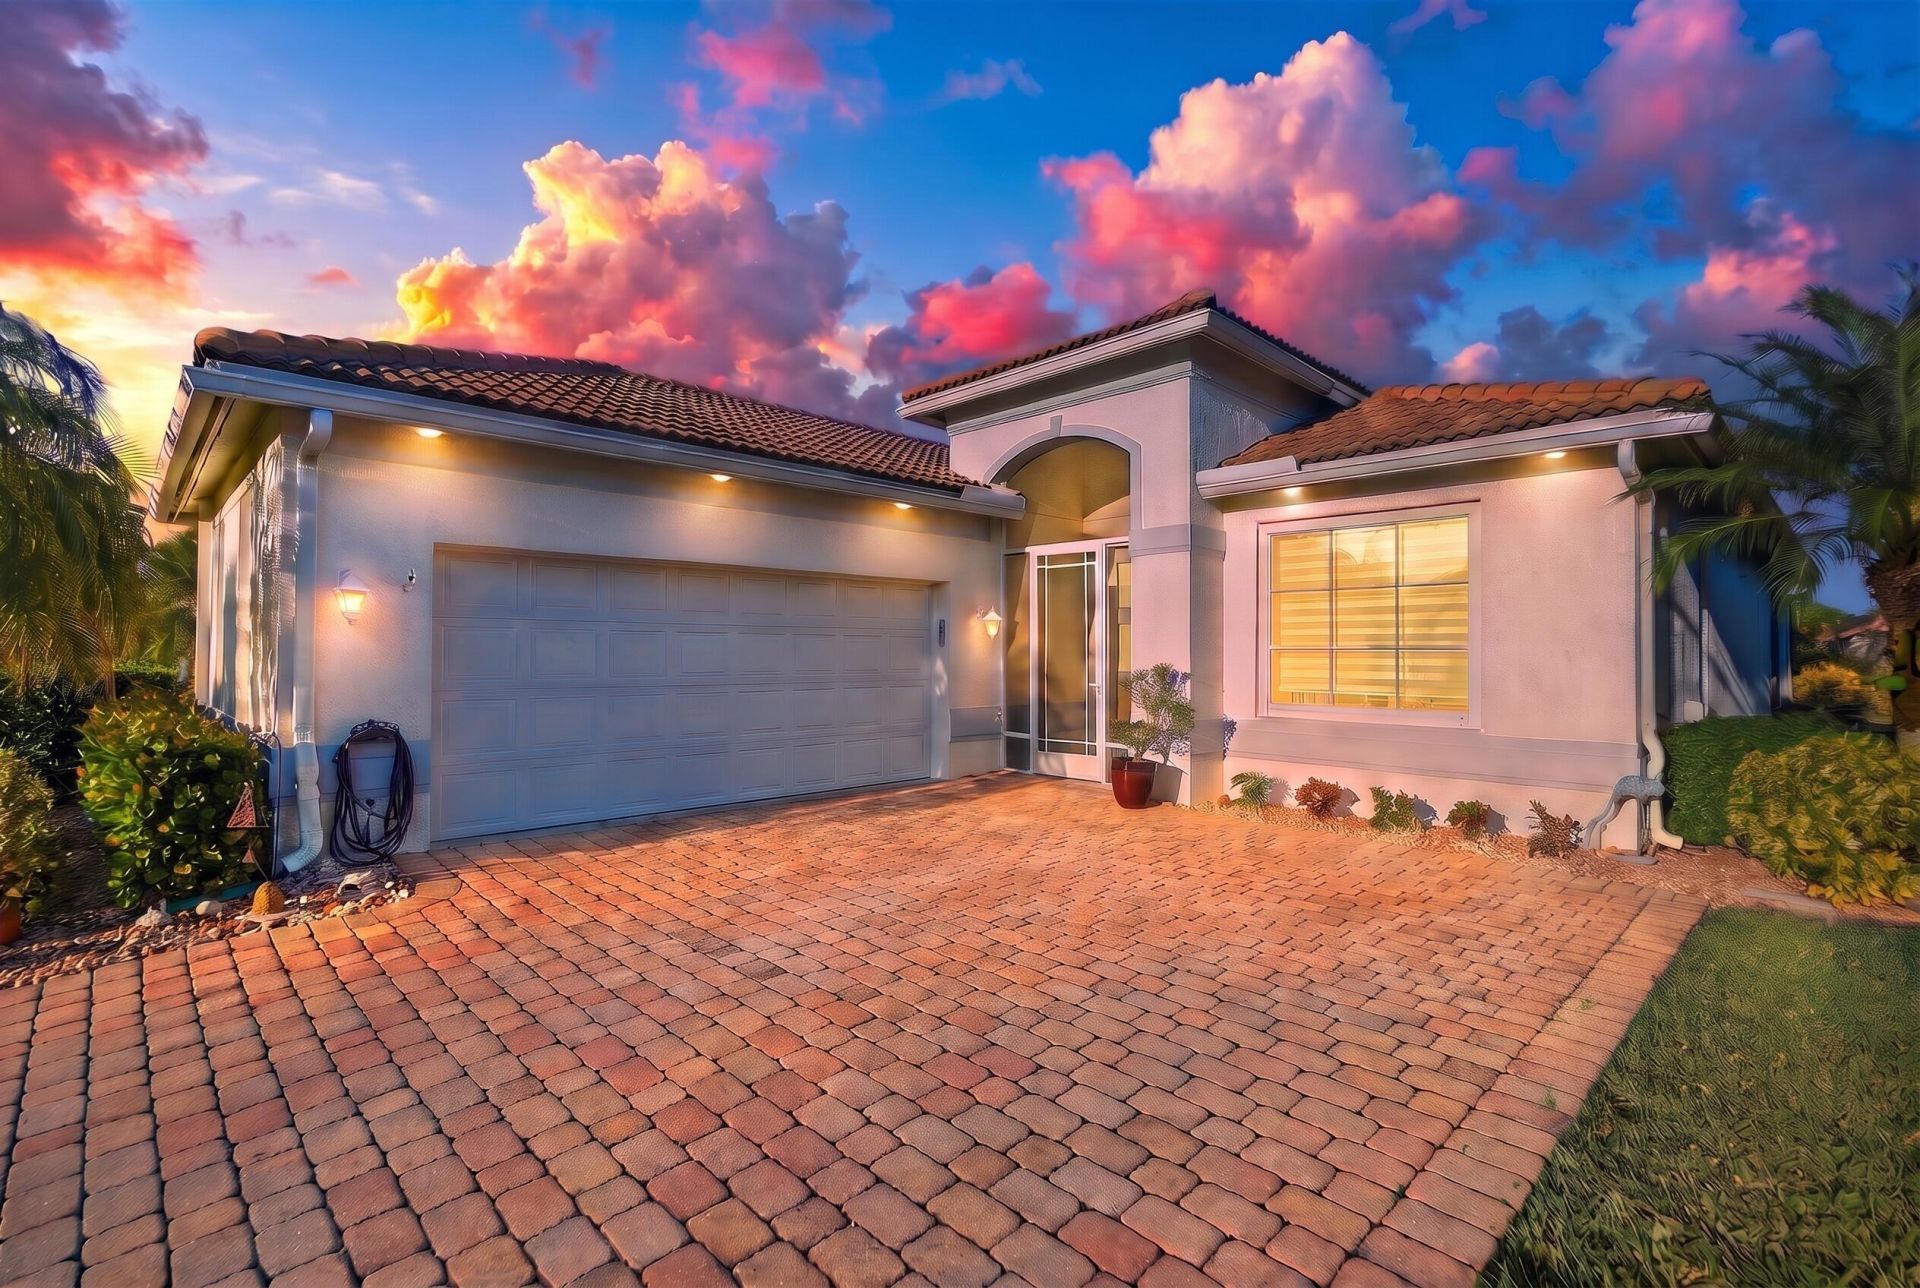
Enjoy your own private retreat in the Jensen Beach golf community, featuring a heated saltwater pool and tranquil water views. Recently renovated, this home offers tile flooring throughout, a custom European kitchen with European appliances, updated electrical and HVAC systems, and new hurricane impact windows. The A/C was replaced in 2020, and the pool and screen enclosure were completed in 2019. Travertine pool decking and a spa complete the backyard escape.Residents enjoy access to three community pools, tennis courts, a clubhouse, and an 18-hole Tom Fazio golf course. Conveniently located near Jensen Beach's beaches, downtown, restaurants, entertainment, and shopping. Schedule your private showing today!
Property Features
Property Type: Residential - Single Family
Cooling: Central Air, Ceiling Fan(s), Electric
Garage: 2 car attached
Heating: Central, Electric
Home Style: Ranch, Other
Lot Size: 0.14 Acres
Roof Type: Barrel
Stories: 1.0
Taxes: $5,971
Year Built: 2011
Amenities
Kitchen Island
Feature Descriptions
Appliances: Electric Water Heater, Cooktop, Dryer, Disposal, Dishwasher, Electric Range, Ice Maker, Microwave, Oven, Refrigerator, Water Heater, Washer, Electric Cooktop, Freezer
Association: Jensen Beach Country Club
Association Amenities: Clubhouse, Golf Course, Game Room, Management, Pool, Tennis Court(s), Manager On Site, Cafe/Restaurant, Hobby Room, Library, Lobby, Maintained Community, Pickleball Court(s), Sidewalks, Street Lights, Gated, Security
Association Fee Includes: Cable TV, Security, Common Areas, Reserve Funds
Exterior: Block, Concrete, Stucco
Flooring: Ceramic Tile, Tile
Furnished: Unfurnished
HOA Fee: $1110/ Quarterly
Laundry: Inside, Laundry Room, Washer Hookup
Lot Dimensions: 120 x 52
Parcel#: 183741009000005900
Parking: Driveway, Garage Door Opener, Garage, Attached Garage, Attached
Parking Notes: Driveway, Garage Door Opener, Garage, Attached Garage
Patio/Porch: Patio - Covered, Patio
Pets Allowed: Yes, Breed Restrictions, Cats OK, Number Limit, Pet Restrictions Possible
Pool: Electric Heat, In Ground, Screen Enclosure, Salt Water, Waterfall, Private
Restrictions: Buyer Approval Required, Other Restrictions, Parking - No Commercial Vehicles, Lease Restrictions
Security: Gated with Guard, Smoke Detector(s)
Sewer: Public Sewer
Spa: Yes
Spa: In Ground
Special View Info: Pool, Water, Lake
SQFT Living: 1917
Structure Type: House
Swimming Pool: Yes
Total Rooms: 3
Utilities: Cable Available, Sewer Available, Water Available
Utilities: Cable Available, Sewer Available, Water Available
Water: Public
Waterfront Features: Lake Front
Windows: Storm Window(s)
Room Sizes
Kitchen: 11 X 13 Level First
Living Room: 16 X 21 Level First
Primary Bedroom: 14 X 15 Level First
Local Schools
High School: Jensen Beach
Middle School: Stuart
Elementary School: Jensen Beach
Listed By / Shown By
Listed By
Agency Name: RE/MAX Gold
Agency Phone: 772-607-9600
Shown By
Agent Name: Luisa Ramirez
Agent Phone: Cell: (954) 415-2751
Agency Title: Realty 100

Estimate Your Payment
Estimated Payment
$ 2,448.44 per month $1,724.81 Principal & Interest $497.58 Property Tax $226.04 Homeowner's InsuranceChange Payment Information


Privacy Policy / DMCA Notice / ADA Accessibility


This site is hosted, designed and copyright
© 1994 - 2026 by
Delta Media Group, Inc. -- Patent Pending --
4365 NW Oakbrook Circle | MLS# B26101507
This single family home located at 4365 NW Oakbrook Circle, Jensen Beach, FL 34957 is currently listed for sale with an asking price of $775,000. This property was built in 2011 and has 3 bedrooms and 2 full baths with 2691 sq. ft. NW Oakbrook Circle is located in the JENSEN BEACH COUNTRY CLUB subdivision. Search JENSEN BEACH COUNTRY CLUB real estate on lramirez.realty100.com today.