Lusia Ramirez

BEDS1
BATHS1 full
SQUARE FEET595
MLS#TB8517579
STATUSActive
PROPERTY TYPEResidential - Condominium
SUBDIVISIONCLEARVIEW OAKS PARADISE
Property Description
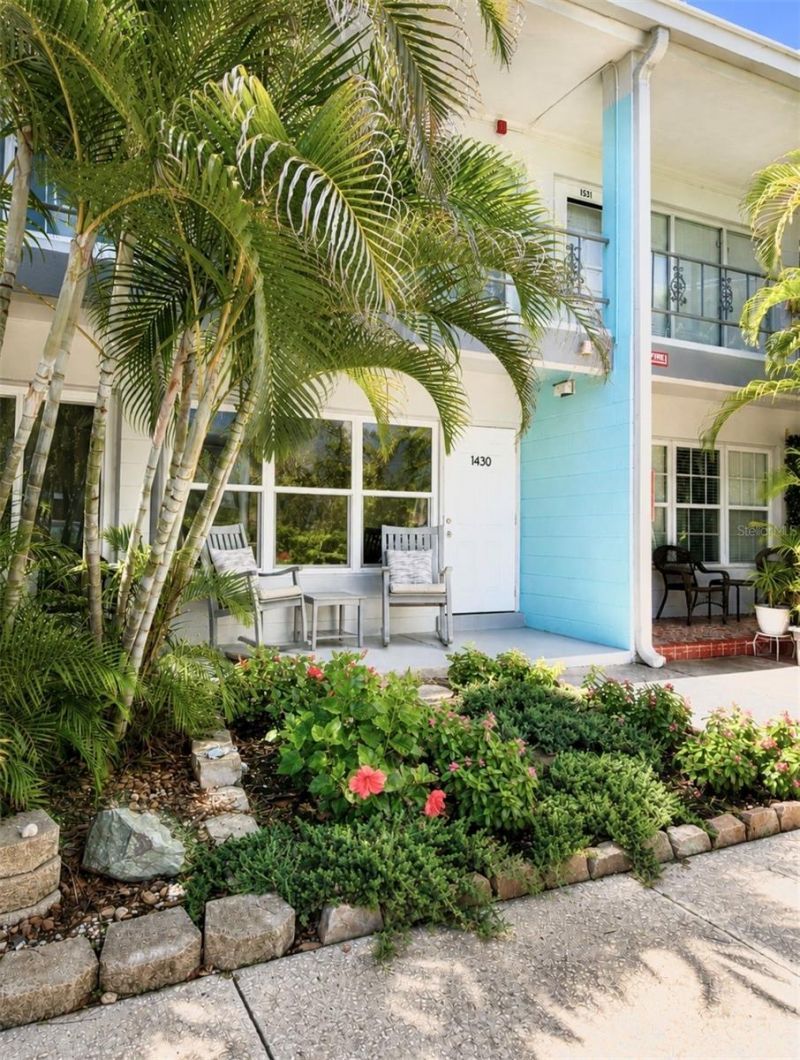
Virtually Staged. FULLY RENOVATED FIRST-FLOOR CONDO IN HIGHLY DESIRABLE 55+ COMMUNITYBeautifully reimagined and meticulously maintained, this first-floor residence delivers refined, low-maintenance Florida living in one of the area's most sought-after 55+ communities. Thoughtfully upgraded throughout, this home blends comfort, function, and timeless design with an elevated sense of care in every detail.From the moment you arrive, you're welcomed by a beautifully landscaped garden that sets a peaceful, inviting tone before you even step inside.At the heart of the home is a fully renovated kitchen designed to impress-featuring all-wood cabinetry, brand-new countertops, an oversized deep-basin sink, and modern appliances. The space is both stylish and highly functional, creating a true centerpiece for everyday living and entertaining.Significant improvements continue throughout the home, including brand-new windows, new flooring, and a new A/C system, offering enhanced efficiency, comfort, and peace of mind.The bathroom has been tastefully upgraded with clean, modern finishes, while the oversized bedroom provides a calm and spacious retreat with excellent storage and livability.A fully enclosed and screened rear porch extends the living space beautifully, complete with new tile flooring, built-in storage, and privacy shades-perfect for morning coffee, reading, or quiet evening relaxation.Association fees include water, cable, and internet, adding exceptional monthly value and convenience. The community laundry room is located just steps from the unit for effortless access.This is a pet-friendly community allowing both cats and dogs, with no leasing permitted, preserving long-term stability and pride of ownership throughout. The building received a roof replacement last year, further enhancing overall confidence in ongoing maintenance and care.The community is also known for being consistently high and dry, supported by a built-in community sump pump system, providing added peace of mind.Ideally located approximately 15-20 minutes from Gulf beaches and 25-35 minutes from Tampa International Airport, offering unmatched convenience to both Florida's coastline and major travel access while still enjoying a quiet residential setting.This is a rare opportunity to own a truly turn-key, fully renovated residence where every detail has been thoughtfully considered. Homes of this quality, condition, and care rarely become available.A beautifully elevated offering in every sense-refined, refreshed, and ready to be enjoyed.
Property Features
Property Type: Residential - Condominium
Cooling: Central Air
Heating: Central
Roof Type: Other
Stories: 2.0
Taxes: $264
Year Built: 1966
Amenities
Primary Bedroom Main Floor
Solid Wood Cabinets
Stone Counters
Thermostat
Sidewalk
Storage
Feature Descriptions
Appliances: Convection Oven, Cooktop, Dishwasher, Electric Water Heater, Microwave, Refrigerator
Association Amenities: Cable TV, Clubhouse, Laundry, Shuffleboard Court, Storage
Community Features: Clubhouse
Condo Fee: $500/ Monthly
Days on Site: 22
Directions: from 58th Ave N, North on 58th Way N into Community. Proceed on main drive to the correct building and unit 1430 on 1st floor. parking space marked close to font of unit for space 1430.
Exterior: Block
Flood Zone Code: X, AE
Flooring: Carpet, Ceramic Tile
Foundation: Slab
HOA Y/N: Yes
Home Warranty Y/N: No
Listing Terms: Cash, Conventional
Lot: Landscaped
Number of Pets: 2
Other Structures: Storage
Ownership: Condominium
Parking: Assigned, Ground Level
Parking Notes: Assigned, Ground Level
Patio/Porch: Covered, Enclosed, Front Porch, Patio, Rear Porch, Screened
Pets Allowed: Cats OK, Dogs OK, Number Limit, Size Limit, Yes
Pets Restrictions: please check with COA for Pet restriction details for accuracy.
Pets Size: Small (16-35 Lbs.)
Property Attached Y/N: Yes
Property Sub-Type: Condominium
Senior Community: Yes
Sewer: Public Sewer
Showing Instructions: Appointment Only, Combination Lock Box
Special Sale Provisions: None
Utilities: Cable Available, Public
Vegetation: Mature Landscaping
Water: None, Public
Water Access Y/N: No
Windows: Double Pane Windows, Insulated Windows
Room Sizes
Primary Bedroom: 12x14
Listed By / Shown By
Listed By
Agency Name: FUTURE HOME REALTY INC
Agency Contact: 813-855-4982
Shown By
Agent Name: Lusia Ramirez
Agent Phone: Cell: (954) 415-2751
Agency Title: Realty 100

Estimate Your Payment
Estimated Payment
$ 272.46 per month $221.44 Principal & Interest $22.00 Property Tax $29.02 Homeowner's InsuranceChange Payment Information



Member Participants (and their affiliated licensees, if applicable) shall indicate on their websites that IDX information is provided exclusively for consumers’ personal non-commercial use, that it may not be used for any purpose other than to identify prospective properties consumers may be interested in purchasing, that the data is deemed reliable but is not guaranteed by MLS GRID, and that the use of the MLS GRID Data may be subject to an end user license agreement prescribed by the Member Participant’s applicable MLS if any and as amended from time to time. MLS GRID may, at its discretion, require use of other disclaimers as necessary to protect Member Participant, and/or their MLS from liability.
Based on information submitted to the MLS GRID. All data is obtained from various sources and may not have been verified by broker or MLS GRID. Supplied Open House Information is subject to change without notice. All information should be independently reviewed and verified for accuracy. Properties may or may not be listed by the office/agent presenting the information.
Privacy Policy / DMCA Notice / ADA Accessibility


This site is hosted, designed and copyright
© 1994 - 2026 by
Delta Media Group, Inc. -- Patent Pending --
4325 58th Way N, Unit 1430 | MLS# TB8517579
This condo located at 4325 58th Way N, Unit 1430, Kenneth City, FL 33709 is currently listed for sale with an asking price of $99,500. This property was built in 1966 and has 1 bedrooms and 1 full baths with 595 sq. ft. 58th Way N, Unit 1430 is located in the CLEARVIEW OAKS PARADISE subdivision. Search CLEARVIEW OAKS PARADISE real estate on lramirez.realty100.com today.