Lusia Ramirez

BEDS4
BATHS3 full 1 partial
SQUARE FEET2,924
MLS#L4964446
STATUSActive
PROPERTY TYPEResidential - Single Family
SUBDIVISIONGROVEWOOD
Property Description
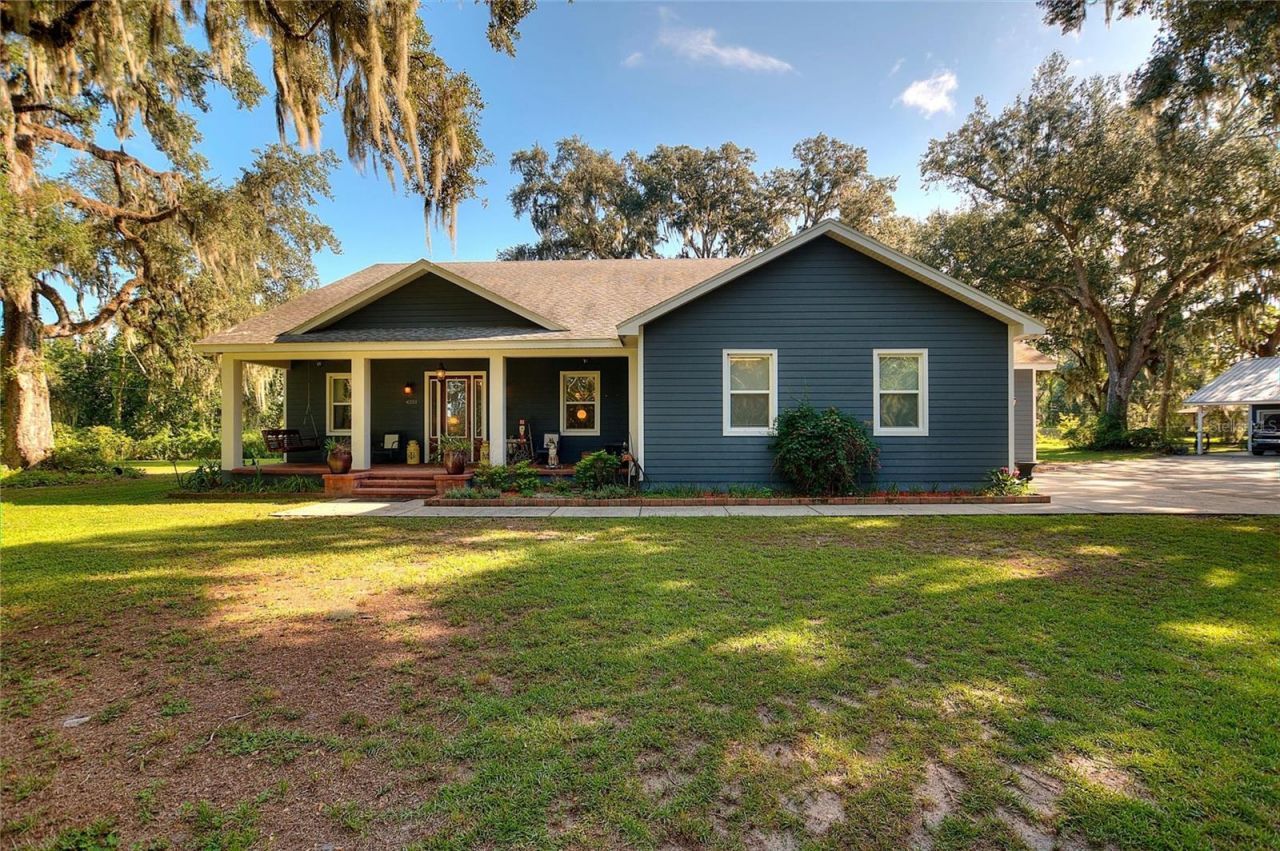
Custom built home Nestled on 2 gorgeous acres in North Lakeland, this custom-built property combines the quality and convenience of modern construction with the timeless charm and character of thoughtfully repurposed antique details. Enter through the gated driveway and be welcomed by beautiful deep-blue siding, a cozy front porch with cedar wood ceiling, and magnificent oak canopies that create an inviting first impression! The home offers over 2,900 SqFt of living space comprised of 4 bedrooms, 3 1/2 bathrooms, a formal dining room, and a formal living room. High-end inverter HVAC systems and all metal commercial duct work! The airy foyer features soaring ceilings and crown molding that continue throughout the main living areas. Double doors open to the formal living room, providing a classy space to welcome guests. Striking REAL WOOD FLOORS continue throughout all the living areas and bedrooms, while mosaic floor tile adds a chic design touch to the bathrooms. The spacious living room is the heart of the home, featuring a WOOD-BURNING FIREPLACE and French doors that seamlessly connect the interior to the back porch, creating an inviting indoor/outdoor living space. The chef's kitchen is full of great features, including custom pull outs, a built-in double oven, a huge walk-in pantry, and a bar eating area! The oversize primary suite has a generous walk-in closet and beautiful en-suite bathroom that has a wonderfully unique repurposed antique buffet that makes a stunning dual vanity. Two of the guest bedrooms also have their own en-suites bathrooms with large walk-in linen/storage closets in both! Got cars or need extra storage? This property offers a 2-CAR ATTACHED GARAGE, 2-CAR DETACHED GARAGE, 4-CAR CARPORT, nearly 1,000 SQFT OF AIR-CONDITIONED WORKSHOP/STORAGE WITH 220V HOOKUP, and a 24x36 METAL BUILDING WITH TWO BAY DOORS AND A STORAGE LOFT! With beautiful acreage, substantial storage, incredible workshop space, and a home filled with character and craftsmanship, properties like this rarely come available. Schedule your private showing today!
Property Features
Property Type: Residential - Single Family
Cooling: Central Air
Fenced: Yes
Garage: 6 car attached
Heating: Central, Electric
Home Style: Craftsman
Lot Size: 2.12 Acres
Roof Type: Shingle
Stories: 1.0
Taxes: $4,924
Year Built: 2017
Amenities
Crown Molding
High Ceilings
Primary Bedroom Main Floor
Split Bedroom
Stone Counters
Walk-In Closet(s)
French Doors
Lighting
Storage
Feature Descriptions
Additional Rooms: Inside Utility, Formal Dining Room Separate, Formal Living Room Separate
Appliances: Microwave, Built-In Oven, Refrigerator, Cooktop, Dishwasher
Days on Site: 1
Directions: From Kathleen Rd, West on Duff, right on Catherine Dr, immediate left on Rolling Oak Dr, road will curve and turn into Forest Way, right on Glenview Dr, road turns gravel, last house on left.
Exterior: Block, HardiPlank Type
Fencing: Chain Link, Wood
Fireplace: Wood Burning
Fireplace Y/N: Yes
Flood Zone Code: X
Flooring: Tile, Wood
Foundation: Slab, Stem Wall
Home Warranty Y/N: No
Listing Terms: Cash, Conventional, VA Loan
Lot: In County, Oversized Lot
Lot Dimensions: 2.12
Other Structures: Shed(s), Storage, Workshop
Ownership: Fee Simple
Parking: Circular Driveway, Covered, Driveway, Guest, Oversized, Workshop in Garage
Parking Notes: Circular Driveway, Covered, Driveway, Guest, Oversized
Patio/Porch: Covered, Front Porch, Rear Porch
Pets Restrictions: Contact Polk County for pet restrictions.
Property Attached Y/N: No
Property Sub-Type: Single Family Residence
Sewer: Septic Tank
Showing Instructions: ShowingTime
Special Sale Provisions: None
Utilities: Water Connected, Electricity Connected
Vegetation: Mature Landscaping, Oak Trees
Water: Public
Water Access Y/N: No
Zoning: 01
Local Schools
High School: Kathleen High
Middle School: Kathleen Middle
Elementary School: Kathleen Elem
Listed By / Shown By
Listed By
Agency Name: WATSON REALTY CORP.
Agency Contact: 407-589-1600
Shown By
Agent Name: Lusia Ramirez
Agent Phone: Cell: (954) 415-2751
Agency Title: Realty 100

Estimate Your Payment
Estimated Payment
$ 2,361.19 per month $1,724.81 Principal & Interest $410.33 Property Tax $226.04 Homeowner's InsuranceChange Payment Information



Member Participants (and their affiliated licensees, if applicable) shall indicate on their websites that IDX information is provided exclusively for consumers’ personal non-commercial use, that it may not be used for any purpose other than to identify prospective properties consumers may be interested in purchasing, that the data is deemed reliable but is not guaranteed by MLS GRID, and that the use of the MLS GRID Data may be subject to an end user license agreement prescribed by the Member Participant’s applicable MLS if any and as amended from time to time. MLS GRID may, at its discretion, require use of other disclaimers as necessary to protect Member Participant, and/or their MLS from liability.
Based on information submitted to the MLS GRID. All data is obtained from various sources and may not have been verified by broker or MLS GRID. Supplied Open House Information is subject to change without notice. All information should be independently reviewed and verified for accuracy. Properties may or may not be listed by the office/agent presenting the information.
Privacy Policy / DMCA Notice / ADA Accessibility


This site is hosted, designed and copyright
© 1994 - 2026 by
Delta Media Group, Inc. -- Patent Pending --
4251 Glenview | MLS# L4964446
This single family home located at 4251 Glenview , Lakeland, FL 33810 is currently listed for sale with an asking price of $775,000. This property was built in 2017 and has 4 bedrooms and 3 full and 1 partial baths with 2924 sq. ft. Glenview is located in the GROVEWOOD subdivision. Search GROVEWOOD real estate on lramirez.realty100.com today.