Lusia Ramirez

BEDS2
BATHS1 full
SQUARE FEET1,156
MLS#B26056871
STATUSPending
PROPERTY TYPEResidential - Single Family
SUBDIVISIONWOODLAND PARK AMD PLAT
Property Description
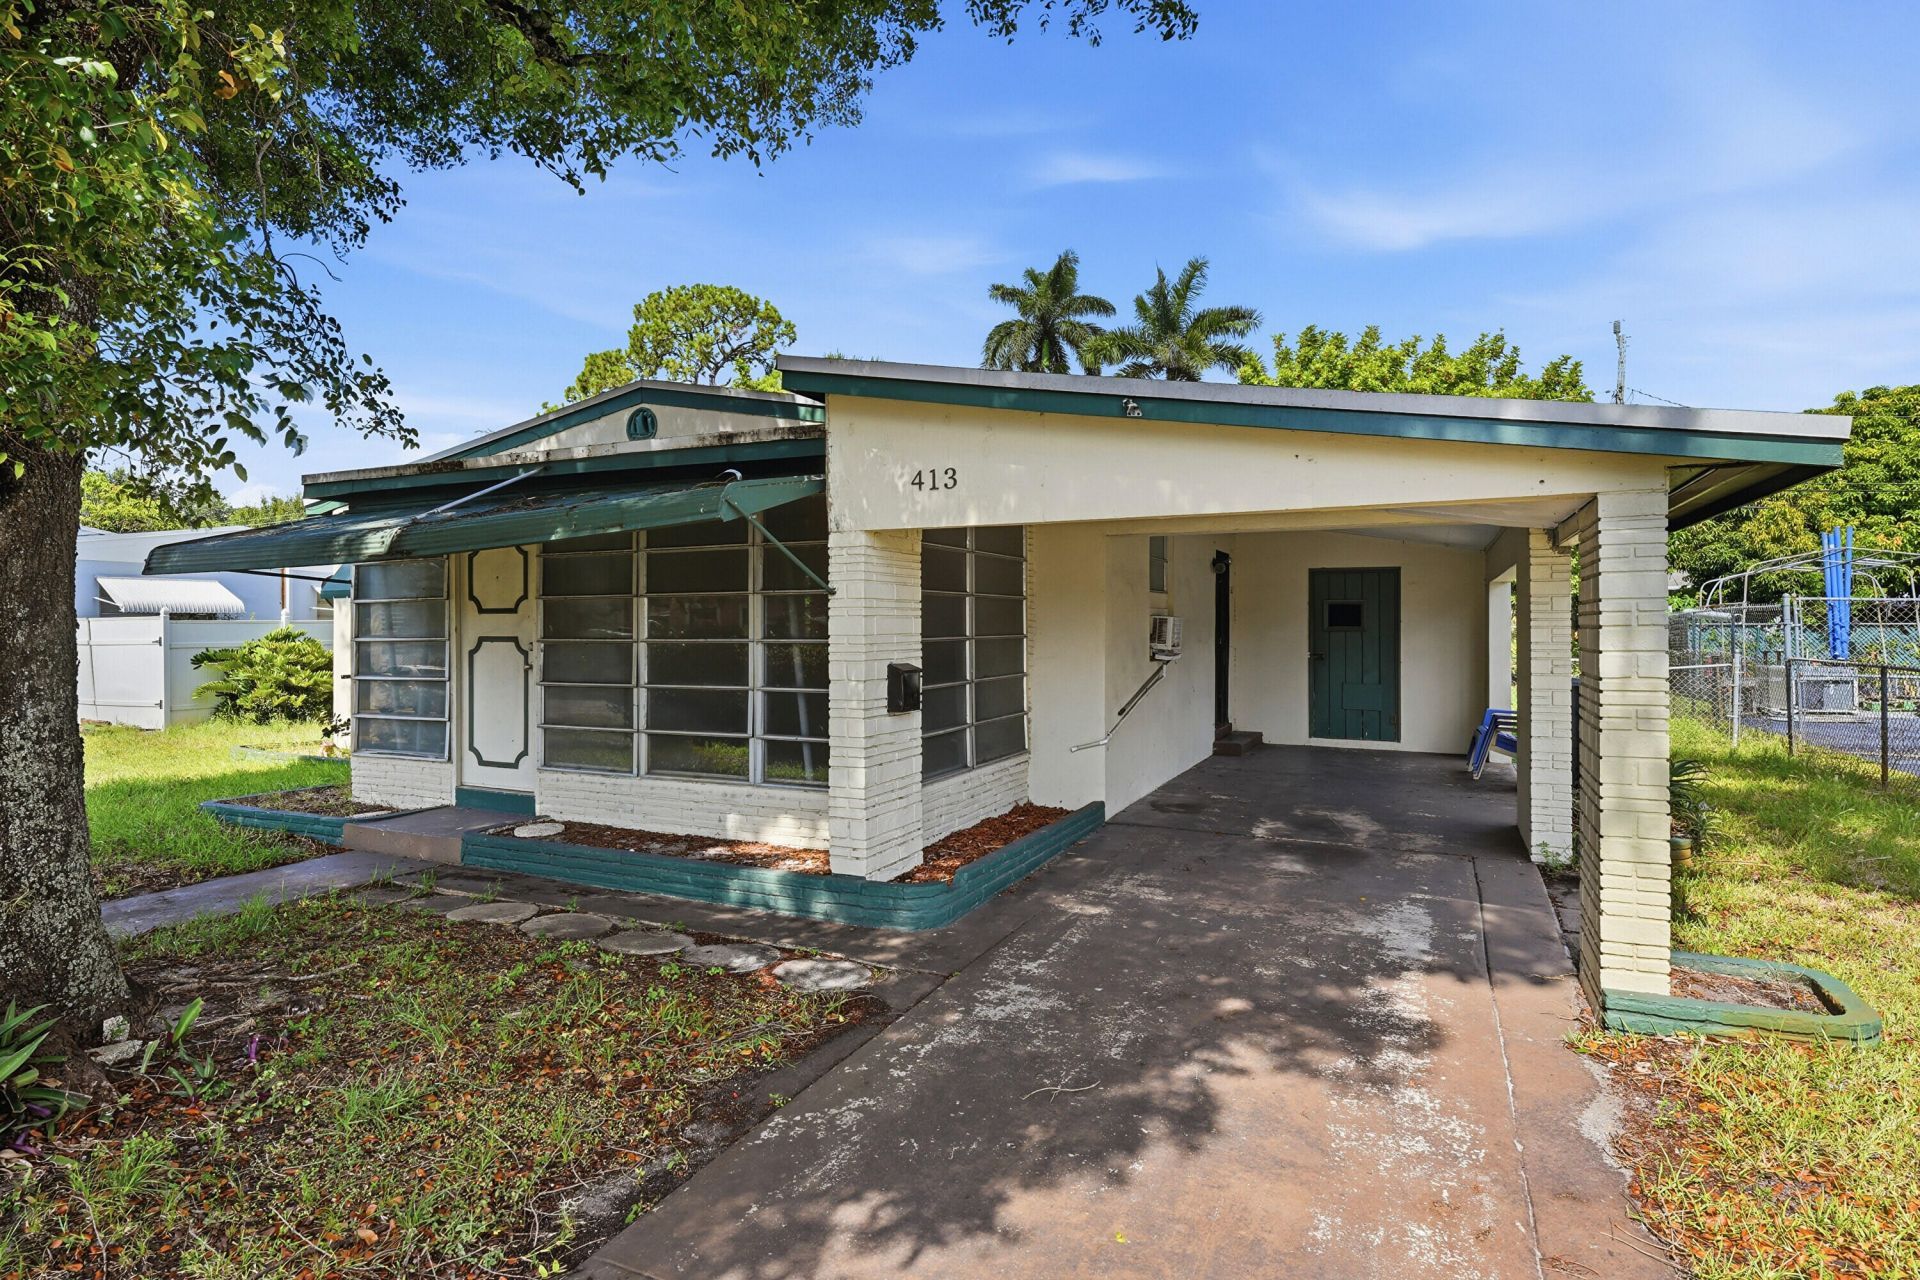
Wow ! -- These types of opportunities don't come around often. Best priced home in the area ! This is a 2/1 on a huge lot in the fast moving area of Melrose. Quick drive to I95 and airport. Recent upgrades include an Updated kitchen with new cabinets/counters, and new microwave. Recently painted inside. Great carport that can be enclosed to add almost 300 sqft. Window AC units make this house efficient and affordable. New shopping center walking distance!.. Roof-12 year old Electric update in 2015 Hot water heater-March 2021.
Property Features
Property Type: Residential - Single Family
Cooling: Ceiling Fan(s), Wall/Window Unit(s), Paddle Fan(s)
Fenced: Yes
Heating: None
Lot Size: 0.17 Acres
Roof Type: Composition, Shingle
Stories: 1.0
Taxes: $4,703
Year Built: 1953
Amenities
Built-in Features
Bedroom Layout - Stacked
Awning(s)
Feature Descriptions
Appliances: Electric Range, Microwave, Oven, Refrigerator, Range
Carport Spaces: 1
Days on Site: 20
Exterior: Brick, Stucco
Fencing: Back Yard, Fenced
Flooring: Tile
Furnished: Unfurnished
Guest House Y/N: No
Laundry: Electric Dryer Hookup, Washer Hookup
Lot: Room for Pool
Lot: Room for Pool
Lot Dimensions: 7480
Other Equipment: Satellite Dish
Parcel#: 504208030970
Parking: Attached Carport, Covered, Driveway, Carport, Attached
Parking Notes: Attached Carport, Covered, Driveway, Carport, Attached
Pets Allowed: Yes, No Restrictions
Restrictions: No Restrictions
Sewer: Public Sewer
SQFT Living: 825
Structure Type: House
Total Rooms: 1
Utilities: None
Utilities: None
Water: Public
Local Schools
High School: Stranahan
Middle School: New River
Elementary School: Riverland
Listed By / Shown By
Listed By
Agency Name: Keller Williams Realty Profess
Agency Phone: 954-630-7020
Shown By
Agent Name: Lusia Ramirez
Agent Phone: Cell: (954) 415-2751
Agency Title: Realty 100

Estimate Your Payment
Estimated Payment
$ 1,191.64 per month $707.06 Principal & Interest $391.92 Property Tax $92.66 Homeowner's InsuranceChange Payment Information


Privacy Policy / DMCA Notice / ADA Accessibility


This site is hosted, designed and copyright
© 1994 - 2026 by
Delta Media Group, Inc. -- Patent Pending --
413 SW 24th Avenue | MLS# B26056871
This single family home located at 413 SW 24th Avenue, Fort Lauderdale, FL 33312 is currently listed for sale with an asking price of $317,700. This property was built in 1953 and has 2 bedrooms and 1 full baths with 1156 sq. ft. SW 24th Avenue is located in the WOODLAND PARK AMD PLAT subdivision. Search WOODLAND PARK AMD PLAT real estate on lramirez.realty100.com today.