LuisaRamirez

BEDS2
BATHS2 full
SQUARE FEET888
MLS#TB8554316
STATUSActive
PROPERTY TYPEResidential - Condominium
SUBDIVISIONBAYSHORE TOWERS A CONDO
Property Description
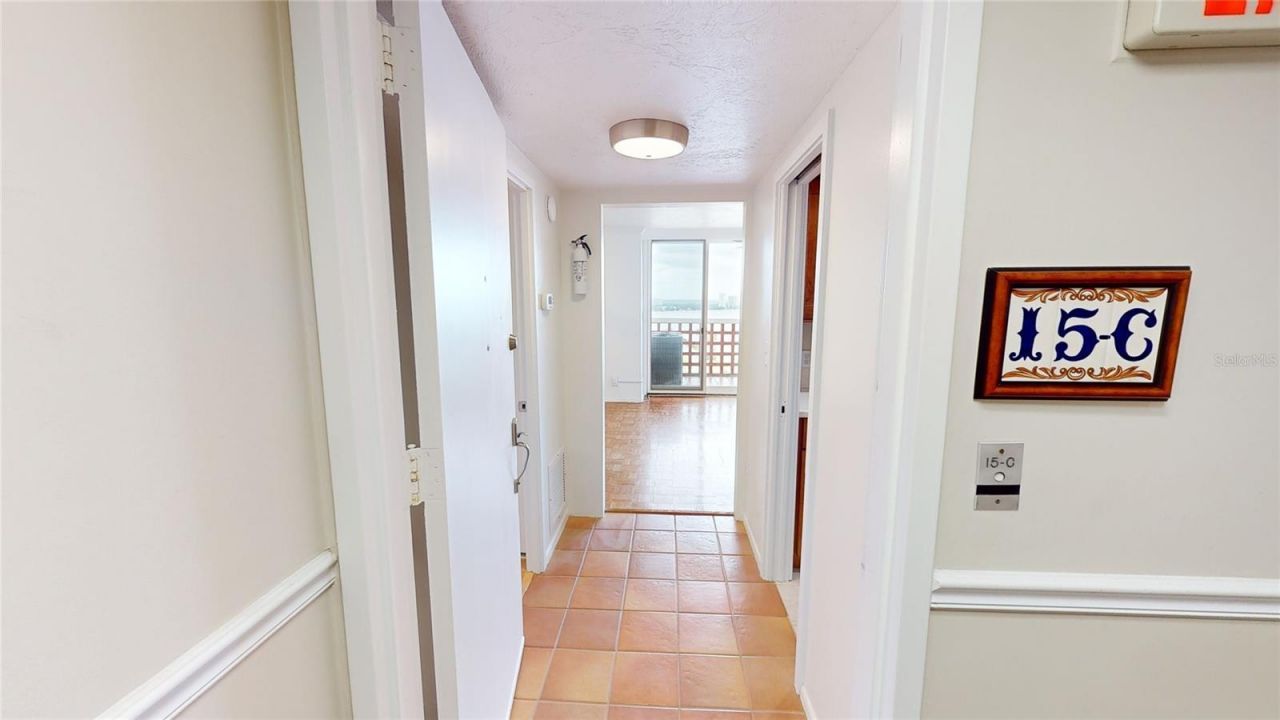
BAYSHORE CONDO with a breathtaking panorama of the water and South Tampa! Available now. This residence features two bedrooms and two bathrooms. Custom built-ins enhance the functionality and aesthetics of the living space, while the balcony off the living room offers a perfect spot to unwind. The condo complex offers a range of amenities, including a community pool, a shared laundry room conveniently located on the ground floor, a fitness room, and a rentable guest suite. For your convenience, the condo includes one designated covered parking space, along with ample additional parking for guests on the premises. It's important to note that pets are not permitted in this building. Embrace the Bayshore lifestyle, where you can stroll to nearby coffee shops, restaurants, and immerse yourself in all the offerings of South Tampa. With only a few minutes' drive to downtown Tampa, the Performing Arts Center, and Museums, you'll enjoy both convenience and cultural experiences. Make an appointment to see. Don't miss it!
Property Features
Property Type: Residential - Condominium
Cooling: Central Air
Heating: Central, Heat Pump
Lot Size: 0.01 Acres
Roof Type: Built-Up
Stories: 17.0
Taxes: $4,240
Year Built: 1980
Amenities
Living Room/Dining Room Combo
Primary Bedroom Main Floor
Thermostat
Walk-In Closet(s)
Window Treatments
Balcony
Dog Run
Hurricane Shutters
Feature Descriptions
Appliances: Dishwasher, Electric Water Heater, Microwave, Range, Refrigerator
Association Amenities: Elevators, Laundry, Lobby Key Required, Pool, Storage
Community Features: Pool, Sidewalks, Wheelchair Access
Condo Fee: $925/ Monthly
Days on Site: 3
Directions: Use GPS. Building is right on Bayshore Blvd - South. It's the red brick building.
Exterior: Brick
Flood Zone Code: x500
Flooring: Ceramic Tile, Luxury Vinyl
Foundation: Slab
HOA Y/N: Yes
Home Warranty Y/N: No
Lot Dimensions: 0.01
Ownership: Fee Simple
Parking: Guest, Off Street
Parking Notes: Guest, Off Street
Pets Allowed: No
Property Attached Y/N: No
Property Sub-Type: Condominium
Sewer: Public Sewer
Showing Instructions: Appointment Only, Call Listing Agent, Lockbox
Special Sale Provisions: None
Utilities: BB/HS Internet Available, Cable Available, Electricity Available, Public, Sewer Connected, Water Connected
Water: Public
Water Access Y/N: No
Water View: Bay/Harbor - Full
Zoning: RM-50
Listed By / Shown By
Listed By
Agency Name: FUTURE HOME REALTY INC
Agency Contact: 813-855-4982
Shown By
Agent Name: Luisa Ramirez
Agent Phone: Cell: (954) 415-2751
Agency Title: Realty 100

Estimate Your Payment
Estimated Payment
$ 1,158.85 per month $712.18 Principal & Interest $353.33 Property Tax $93.33 Homeowner's InsuranceChange Payment Information



Member Participants (and their affiliated licensees, if applicable) shall indicate on their websites that IDX information is provided exclusively for consumers’ personal non-commercial use, that it may not be used for any purpose other than to identify prospective properties consumers may be interested in purchasing, that the data is deemed reliable but is not guaranteed by MLS GRID, and that the use of the MLS GRID Data may be subject to an end user license agreement prescribed by the Member Participant’s applicable MLS if any and as amended from time to time. MLS GRID may, at its discretion, require use of other disclaimers as necessary to protect Member Participant, and/or their MLS from liability.
Based on information submitted to the MLS GRID. All data is obtained from various sources and may not have been verified by broker or MLS GRID. Supplied Open House Information is subject to change without notice. All information should be independently reviewed and verified for accuracy. Properties may or may not be listed by the office/agent presenting the information.
Privacy Policy / DMCA Notice / ADA Accessibility


This site is hosted, designed and copyright
© 1994 - 2026 by
Delta Media Group, Inc. -- Patent Pending --
4015 Bayshore Boulevard , Unit 15C | MLS# TB8554316
This condo located at 4015 Bayshore Boulevard , Unit 15C, Tampa, FL 33611 is currently listed for sale with an asking price of $320,000. This property was built in 1980 and has 2 bedrooms and 2 full baths with 888 sq. ft. Bayshore Boulevard , Unit 15C is located in the BAYSHORE TOWERS A CONDO subdivision. Search BAYSHORE TOWERS A CONDO real estate on lramirez.realty100.com today.