LuisaRamirez

BEDS4
BATHS4 full 1 partial
SQUARE FEET2,780
MLS#A4706874
STATUSActive
PROPERTY TYPEResidential - Single Family
SUBDIVISIONSIESTA REV OF
Property Description
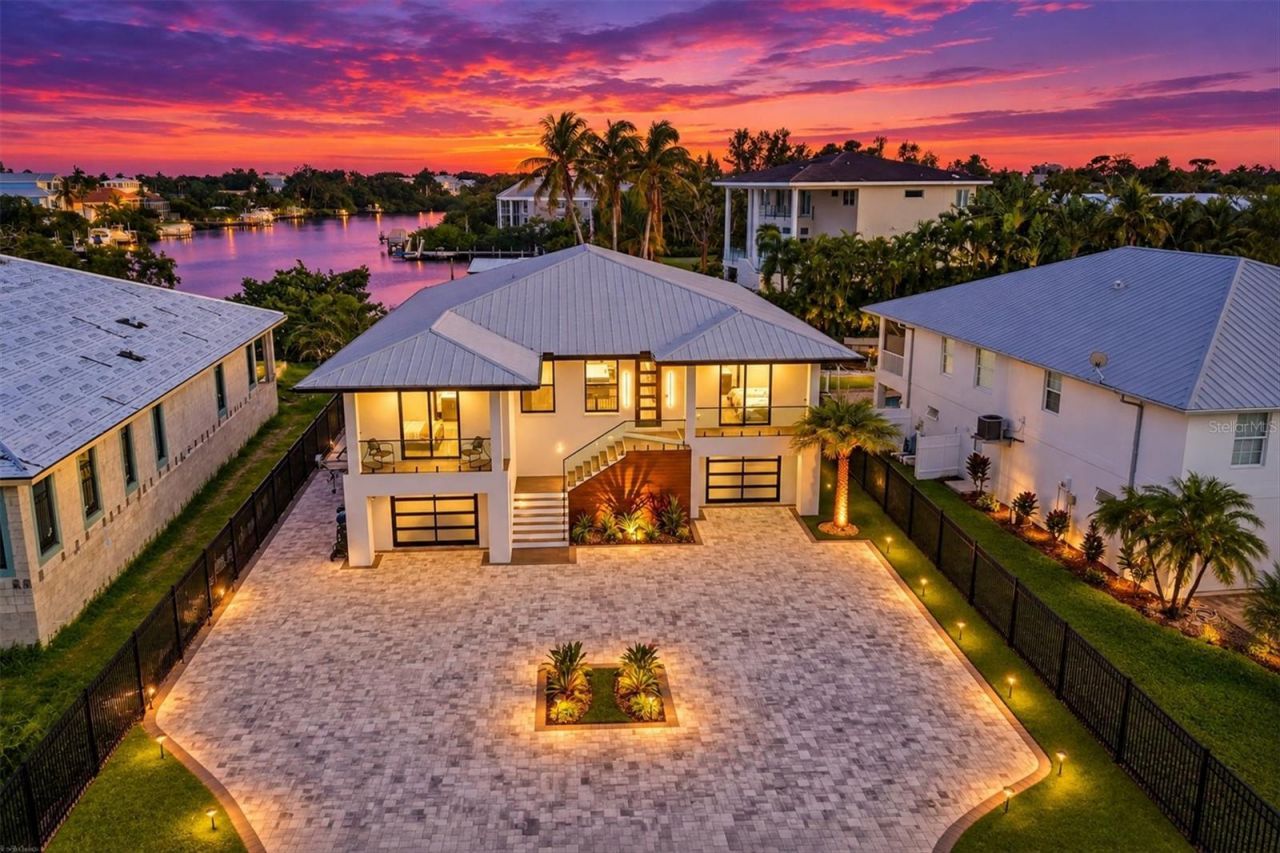
A boater's paradise and an entertainer's dream, this exceptional waterfront residence captures the very best of the Siesta Key lifestyle. Set along 83 feet of waterfront with direct access to Sarasota Bay and just a short walk to Beach Access 1 on Shell Road, the expansive home was thoughtfully designed for luxurious indoor-outdoor living and sophisticated entertaining. Featuring a grand entrance with an automated front gate, expansive stone-paver driveway, and abundant parking for entertaining, this waterfront property makes an undeniable statement.Inside, glistening water views greet you at the door. Soaring 11-foot ceilings, 8-foot solid-core doors, impact-rated windows, and wide-plank luxury LVP flooring create a refined yet inviting atmosphere. At the heart of the home, the open-concept great room flows seamlessly through oversized sliding glass doors to the expansive 50-foot lanai. The chef's kitchen features custom wood cabinetry, quartz countertops, premium Thermador and Bosch appliances, and an entertaining bar complete with a wine cooler, two beverage refrigerators, and an ice maker.The primary suite provides a private retreat with his-and-hers walk-in closets and a spa-inspired bath featuring dual rain showerheads, a steam shower, soaking tub, and elevated stone finishes. Three additional bedrooms offer exceptional accommodations, including ensuite bathrooms with beautifully appointed finishes.Outside, a heated pool with sun shelf, luxurious spa, and custom, in-ground fire pit create the perfect, private waterfront oasis. The newly installed dock, 10,000lb boat lift, and two jet ski lifts make getting out on the water effortless, with Sarasota Bay just minutes away. A private putting green, integrated indoor-outdoor speaker system, beautifully landscaped grounds, and whole-property fencing complete the resort-like setting. The lower level offers more than 2,500 square feet of ADDITIONAL space for vehicles, water toys, equipment, a home gym, game room, workshop, etc.Overlooking Bayou Nettie, this premier waterfront setting places Sarasota Bay just moments away by boat. This is a home designed around the pleasures of waterfront living, uninterrupted entertainment and everyday enjoyment.
Property Features
Property Type: Residential - Single Family
Cooling: Central Air, Mini-Split Unit(s)
Fenced: Yes
Garage: 3 car attached
Heating: Electric, Propane
Home Style: Custom
Lot Size: 0.28 Acres
Roof Type: Metal
Stories: 2.0
Taxes: $18,595
Year Built: 1998
Amenities
Built-in Features
Ceiling Fans(s)
High Ceilings
Living Room/Dining Room Combo
Open Floorplan
Primary Bedroom Main Floor
Solid Surface Counters
Split Bedroom
Tray Ceiling(s)
Walk-In Closet(s)
Wet Bar
Window Treatments
Balcony
Fire Pit
Lighting
Outdoor Shower
Private Mailbox
Feature Descriptions
Appliances: Bar Fridge, Convection Oven, Cooktop, Dishwasher, Disposal, Dryer, Electric Water Heater, Exhaust Fan, Ice Maker, Microwave, Range Hood, Refrigerator, Washer, Wine Refrigerator
Body of Water: BAYOU NETTIE
Days on Site: 1
Directions: From I-75 - take exit 207 onto Bee Ridge Road heading West, in 5.5 miles turn left onto Siesta Drive, in 1.6 miles turn left onto Roberts Point Rd., home will be on your right.
Exterior: Block, Stucco
Fencing: Fenced
Flood Zone Code: AE
Flooring: Luxury Vinyl, Tile
Foundation: Block, Stilt/On Piling
Frontage Canal Salt: 83
Home Warranty Y/N: No
Listing Terms: Cash, Conventional
Lot: FloodZone, In County, Landscaped
Lot Dimensions: 0.28
Other Equipment: Fire Pit
Ownership: Fee Simple
Parking: Garage Door Opener, Golf Cart Parking, Ground Level, Garage, Tandem, Workshop in Garage
Parking Notes: Garage Door Opener, Golf Cart Parking, Ground Level,
Patio/Porch: Covered, Screened
Pool: Heated, In Ground, Lighting, Salt Water
Property Attached Y/N: No
Property Sub-Type: Single Family Residence
Security: Security Gate, Security System
Sewer: Public Sewer
Showing Instructions: Appointment Only, Listing Agent Must Accompany, See Remarks, ShowingTime
Spa: Heated, In Ground
Special Sale Provisions: None
Special View Info: Water
Swimming Pool: Yes
Utilities: BB/HS Internet Available, Cable Available, Electricity Connected, Propane, Sewer Connected, Underground Utilities, Water Connected
Vegetation: Trees/Landscaped
Water: Public
Water Access: Canal - Saltwater
Water Access Y/N: Yes
Waterfront Features: Canal - Saltwater, Lift, Seawall - Concrete
Water View: Canal
Windows: Double Pane Windows, Shades, Storm Window(s), Window Treatments
Zoning: RSF1
Room Sizes
Living Room: 18x19.5
Dining Room: 12x19.5
Kitchen: 19.5x25
Primary Bedroom: 14x21
Office: 14.5x11.3
Bedroom 2: 14x12
Bedroom 3: 14x12
Bedroom 4: 14x11
Local Schools
High School: Sarasota High
Middle School: Brookside Middle
Elementary School: Phillippi Shores Elementary
Listed By / Shown By
Listed By
Agency Name: PREFERRED SHORE LLC
Agency Contact: 941-999-1179
Shown By
Agent Name: Luisa Ramirez
Agent Phone: Cell: (954) 415-2751
Agency Title: Realty 100

Estimate Your Payment
Estimated Payment
$ 12,361.10 per month $9,558.81 Principal & Interest $1,549.58 Property Tax $1,252.71 Homeowner's InsuranceChange Payment Information



Member Participants (and their affiliated licensees, if applicable) shall indicate on their websites that IDX information is provided exclusively for consumers’ personal non-commercial use, that it may not be used for any purpose other than to identify prospective properties consumers may be interested in purchasing, that the data is deemed reliable but is not guaranteed by MLS GRID, and that the use of the MLS GRID Data may be subject to an end user license agreement prescribed by the Member Participant’s applicable MLS if any and as amended from time to time. MLS GRID may, at its discretion, require use of other disclaimers as necessary to protect Member Participant, and/or their MLS from liability.
Based on information submitted to the MLS GRID. All data is obtained from various sources and may not have been verified by broker or MLS GRID. Supplied Open House Information is subject to change without notice. All information should be independently reviewed and verified for accuracy. Properties may or may not be listed by the office/agent presenting the information.
Privacy Policy / DMCA Notice / ADA Accessibility


This site is hosted, designed and copyright
© 1994 - 2026 by
Delta Media Group, Inc. -- Patent Pending --
3920 Roberts Point Road | MLS# A4706874
This single family home located at 3920 Roberts Point Road, Sarasota, FL 34242 is currently listed for sale with an asking price of $4,295,000. This property was built in 1998 and has 4 bedrooms and 4 full and 1 partial baths with 2780 sq. ft. Roberts Point Road is located in the SIESTA REV OF subdivision. Search SIESTA REV OF real estate on lramirez.realty100.com today.