Lusia Ramirez

BEDS3
BATHS2 full
SQUARE FEET1,361
MLS#A4701484
STATUSActive
PROPERTY TYPEResidential - Single Family
SUBDIVISIONGOLF CLUB ESTATES
Property Description
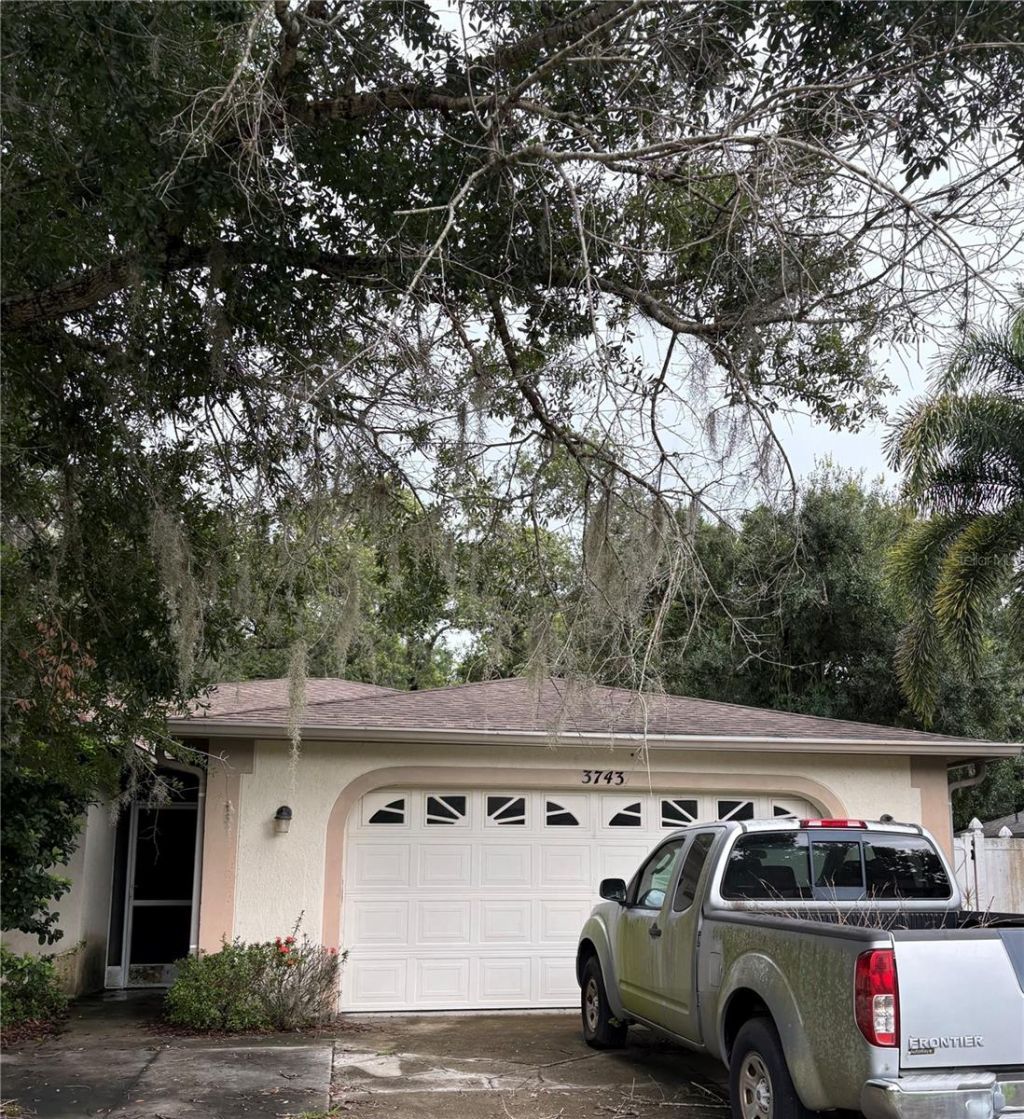
Calling all dreamers with a paintbrush in one hand and a vision in the other-this three-bedroom, two-bath house is practically begging for a little love and a lot of imagination. Yes, it needs some tender care, but that's precisely where the fun begins.Think of it as a project with genuine payoff. The bones are here, the layout is ready, and there's no association looking over your shoulder dictating your every move. Renovate at your own pace, choose your own finishes, and shape a home that reflects exactly who you are. For investors, the story writes itself: a smart refresh could transform these walls into a dependable rental in a corner of Sarasota that is a desirable place to live.The surrounding neighborhood does plenty of the selling on its own. Lakeview Park sits just up the road, offering a breezy spot for morning outings or lazy weekend picnics. Grocery runs stay refreshingly simple with the Publix at Bee Ridge only minutes away, while a nearby bus stop along Cattlemen Road keeps commuting effortlessly connected. A well-regarded secondary school is within easy reach, too.Whether you're a first-time buyer eager to build sweat equity, a seasoned flipper hunting your next win, or an investor chasing steady returns, this one rewards a little effort with plenty of upside.Diamonds in the rough don't linger long around here. Come see the potential for yourself-schedule your private showing today.
Property Features
Property Type: Residential - Single Family
Cooling: Central Air
Garage: 2 car attached
Heating: Central, Electric
Home Style: Custom, Ranch
Lot Size: 0.19 Acres
Roof Type: Shingle
Stories: 1.0
Taxes: $3,826
Year Built: 1997
Amenities
Cathedral Ceiling(s)
Living Room/Dining Room Combo
Open Floorplan
Primary Bedroom Main Floor
Vaulted Ceiling(s)
Walk-In Closet(s)
Window Treatments
Sliding Doors
Feature Descriptions
Appliances: None
Association Amenities: Cable TV
Directions: Head south on I-75 S, Take exit 207 for Bee Ridge Rd, Turn left onto State Hwy 758/Bee Ridge Rd, Continue to follow Bee Ridge Rd, At the traffic circle, take the 2nd exit and stay on Bee Ridge Rd, At the traffic circle, take the 2nd exit and stay on Bee R
Exterior: Block, Stucco
Flood Zone Code: x
Flooring: Carpet, Ceramic Tile
Foundation: Block
Home Warranty Y/N: No
Listing Terms: Cash, Conventional
Lot: Cul-De-Sac
Lot Dimensions: 0.19
Ownership: Fee Simple
Parking: Driveway, Garage Door Opener
Parking Notes: Driveway, Garage Door Opener
Pets Allowed: Yes
Pets Restrictions: Buyer is responsible for verifying all pet restrictions with the county
Property Attached Y/N: No
Property Sub-Type: Single Family Residence
Security: Security System Owned, Smoke Detector(s)
Sewer: Public Sewer
Showing Instructions: Supra Lock Box, ShowingTime
Special Sale Provisions: None
Utilities: Cable Available, Electricity Connected
Water: Public
Water Access Y/N: No
Windows: Window Treatments
Zoning: RE2
Room Sizes
Bedroom 2: 12x10
Bedroom 3: 12x10
Dining Room: 12x8
Kitchen: 12x11
Living Room: 22x15
Primary Bedroom: 15x11
Balcony/Porch/Lanai: 27x7
Local Schools
High School: Sarasota High
Middle School: McIntosh Middle
Elementary School: Tatum Ridge Elementary
Listed By / Shown By
Listed By
Agency Name: PREFERRED SHORE LLC
Agency Contact: 941-999-1179
Shown By
Agent Name: Lusia Ramirez
Agent Phone: Cell: (954) 415-2751
Agency Title: Realty 100

Estimate Your Payment
Estimated Payment
$ 1,252.73 per month $825.69 Principal & Interest $318.83 Property Tax $108.21 Homeowner's InsuranceChange Payment Information



Member Participants (and their affiliated licensees, if applicable) shall indicate on their websites that IDX information is provided exclusively for consumers’ personal non-commercial use, that it may not be used for any purpose other than to identify prospective properties consumers may be interested in purchasing, that the data is deemed reliable but is not guaranteed by MLS GRID, and that the use of the MLS GRID Data may be subject to an end user license agreement prescribed by the Member Participant’s applicable MLS if any and as amended from time to time. MLS GRID may, at its discretion, require use of other disclaimers as necessary to protect Member Participant, and/or their MLS from liability.
Based on information submitted to the MLS GRID. All data is obtained from various sources and may not have been verified by broker or MLS GRID. Supplied Open House Information is subject to change without notice. All information should be independently reviewed and verified for accuracy. Properties may or may not be listed by the office/agent presenting the information.
Privacy Policy / DMCA Notice / ADA Accessibility


This site is hosted, designed and copyright
© 1994 - 2026 by
Delta Media Group, Inc. -- Patent Pending --
3743 Wake Avenue | MLS# A4701484
This single family home located at 3743 Wake Avenue , Sarasota, FL 34240 is currently listed for sale with an asking price of $371,000. This property was built in 1997 and has 3 bedrooms and 2 full baths with 1361 sq. ft. Wake Avenue is located in the GOLF CLUB ESTATES subdivision. Search GOLF CLUB ESTATES real estate on lramirez.realty100.com today.