Lusia Ramirez

BEDS2
BATHS2 full
SQUARE FEET988
MLS#B26069058
STATUSPending
PROPERTY TYPEResidential - Condominium
SUBDIVISIONKINGS POINT BRITTANY CONDOS
Property Description
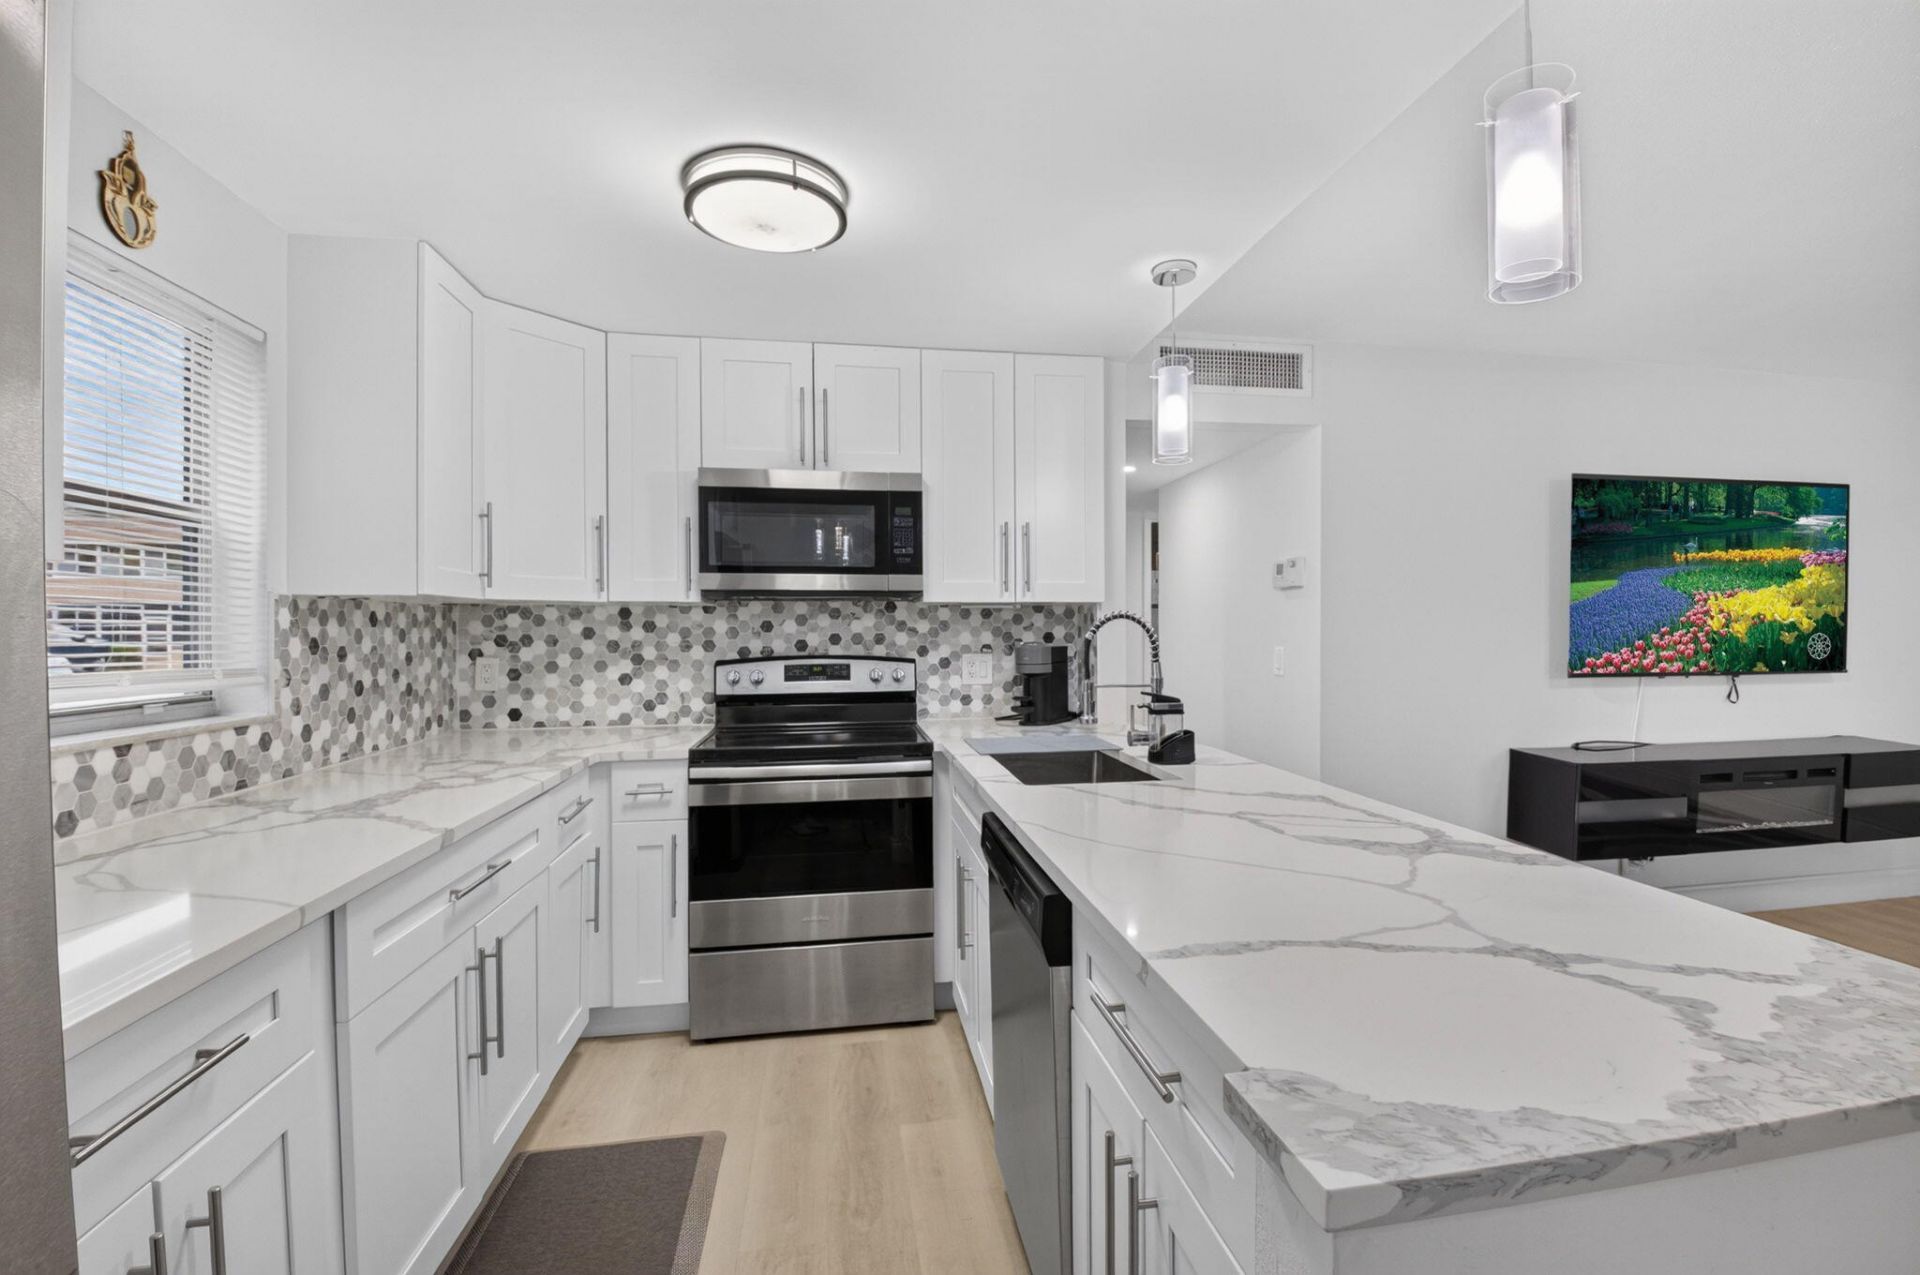
STUNNING * COMPLETELY REMODELED * 1ST FLOOR * CORNER * in popular Kings Point. This beautifully REMODELED , CORNER 2-bedroom, 2-bath condo offers a light bright open floor plan w/high-quality flooring thru-out & private washer/dryer. The kitchen showcases elegant quartz countertops, marble backsplash, 42 inch cabinets, & premium stainless steel appliances. Both bathrooms have been stylishly renovated. Enjoy the convenience of parking directly at your back door & relax on the screened-in patio. Kings Point offers an impressive array of amenities, including courtesy shuttle buses, an incredible clubhouse with a restaurant & bar, 2 golf courses, indoor & outdoor pools, billiards room, workshops, library, & a beautiful theater featuring popular entertainment. Offered furnished or unfurnished. Close to downtown Delray Beach & Boca Raton shopping, restaurants, arts, music, culture, beaches boating, and places of worship.
Property Features
Property Type: Residential - Condominium
Cooling: Central Air, Ceiling Fan(s)
Heating: Central Individual
Roof Type: Flat, Mansard, Shingle
Stories: 1.0
Taxes: $2,209
Year Built: 1974
Amenities
Walk-In Closet(s)
Awning(s)
Feature Descriptions
Appliances: Dryer, Dishwasher, Electric Range, Ice Maker, Microwave, Refrigerator, Washer, Range
Association: BRITTANY
Association Amenities: Billiard Room, Clubhouse, Fitness Center, Golf Course, Game Room, Management, Pool, Spa/Hot Tub, Tennis Court(s), Manager On Site, Bocce Ball, Community Room, Courtesy Bus, Pickleball Court(s), Gated, Recreation Facilities
Association Fee Includes: Maintenance Grounds, Sewer, Trash, Common Areas, Recreation Facility
Days on Site: 10
Exterior: Stucco, CBS
Flooring: Carpet, Vinyl, Wood
HOA Fee: $740/ Monthly
Hot Tub: Yes
Laundry: In Unit
Parcel#: 00424622070083520
Pets Allowed: Yes, Pet Restrictions Possible
Restrictions: Buyer Approval Required, Lease Restrictions
Security: Closed Circuit Camera(s), Fire Sprinkler System, Security Guard, Smoke Detector(s), Security Gate
Sewer: Public Sewer
SQFT Living: 880
Structure Type: Multi Family
Total Rooms: 3
Utilities: Electricity Connected, Sewer Connected, Water Connected
Utilities: Electricity Connected, Sewer Connected, Water Connected
Water: Public
Local Schools
High School: Spanish River
Middle School: Carver Community
Elementary School: Orchard View
Listed By / Shown By
Listed By
Agency Name: Realty Home Advisors Inc
Agency Phone: 561-613-0393
Shown By
Agent Name: Lusia Ramirez
Agent Phone: Cell: (954) 415-2751
Agency Title: Realty 100

Estimate Your Payment
Estimated Payment
$ 511.07 per month $289.10 Principal & Interest $184.08 Property Tax $37.89 Homeowner's InsuranceChange Payment Information


Privacy Policy / DMCA Notice / ADA Accessibility


This site is hosted, designed and copyright
© 1994 - 2026 by
Delta Media Group, Inc. -- Patent Pending --
352 Brittany H | MLS# B26069058
This condo located at 352 Brittany H, Delray Beach, FL 33446 is currently listed for sale with an asking price of $129,900. This property was built in 1974 and has 2 bedrooms and 2 full baths with 988 sq. ft. Brittany H is located in the KINGS POINT BRITTANY CONDOS subdivision. Search KINGS POINT BRITTANY CONDOS real estate on lramirez.realty100.com today.