LuisaRamirez

BEDS2
BATHS1 full
SQUARE FEET880
MLS#A4708854
STATUSActive
PROPERTY TYPEResidential - Single Family
SUBDIVISIONSUN HAVEN
Property Description
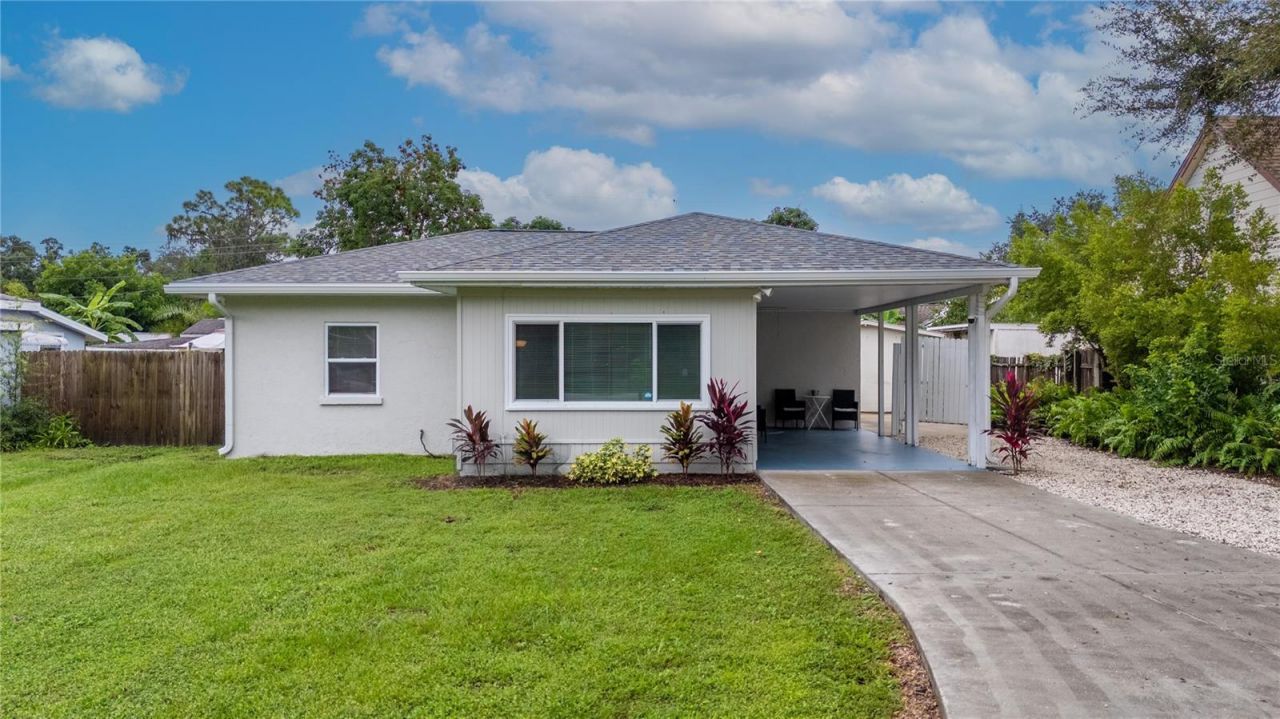
If you've been looking for a home that's completely TURNKEY FURNISHED with NO HOA, major updates already done, and a HUGE backyard, you need to see this one!! Welcome to 3314 New England St in Sarasota, FL! This 2-bedroom, 1-bath home delivers an unbeatable combination of move-in readiness, recent upgrades, and the true Florida lifestyle appeal! Fresh interior paint and stylish, coastal-inspired furnishings create an inviting, updated feel, complemented by a comfortable, cozy layout. The home is offered fully turnkey furnished, with everything in place, from the furniture items and accessories, outdoor patio set, and fully equipped kitchen to the bedroom and bathroom essentials! - Everything you need to move in and feel right at home! And the best part....all of these major systems have already been taken care of -NEW ROOF + GUTTERS, NEW A/C, and NEW WATER HEATER-all completed in 2025! Additional updates include select non-impact windows (2020), septic improvements (2024), and beautifully refinished terrazzo floors that add that classic Florida character! The covered carport features a spacious laundry room toward the rear, offering convenient storage for all your beach toys, bikes, golf clubs, fishing poles, and more, along with a utility area .... and yes, the washer and dryer are included, too!! Outside, enjoy a HUGE fenced backyard with plenty of room to relax, entertain, let your pets play, do some gardening, or simply enjoy the peace and privacy of your own backyard. Need extra storage? The 12' x 14' storage shed provides tons of extra room for lawn and garden equipment, tools, outdoor accessories, and whatever else you need to tuck away! Close to Gulf Gate, shopping, restaurants, and only a few miles away from the world famous Siesta Key! Whether you're looking for your first home, a seasonal getaway, second home, or a rental-ready investment property, this Sarasota hidden treasure is ready to go!
Property Features
Property Type: Residential - Single Family
Cooling: Central Air
Fenced: Yes
Heating: Central
Home Style: Ranch
Lot Size: 0.18 Acres
Roof Type: Shingle
Stories: 1.0
Taxes: $2,758
Year Built: 1958
Amenities
Ceiling Fans(s)
Eat-in Kitchen
Primary Bedroom Main Floor
Thermostat
Window Treatments
Garden
Lighting
Private Mailbox
Private Yard
Rain Gutters
Storage
Feature Descriptions
Additional Rooms: Formal Dining Room Separate, Formal Living Room Separate
Appliances: Dryer, Electric Water Heater, Microwave, Range, Refrigerator, Washer
Days on Site: 5
Directions: Heading West on Clark Rd, turn left on Nelson Ave. Follow it down to New England St and turn left. The house will be on your right.
Exterior: Block, Stucco, Wood Siding
Fencing: Wood
Flood Zone Code: X
Flooring: Terrazzo, Tile
Foundation: Slab
Home Warranty Y/N: No
Listing Terms: Cash, Conventional
Lot: Cleared, Landscaped, Paved
Lot Dimensions: 0.18
Other Equipment: Private Yard
Other Structures: Shed(s), Storage
Ownership: Fee Simple
Parking: Covered, Driveway, Guest, Off Street
Parking Notes: Covered, Driveway, Guest, Off Street
Patio/Porch: Patio
Pets Allowed: Yes
Property Attached Y/N: No
Property Sub-Type: Single Family Residence
Security: Closed Circuit Camera(s), Security Lights, Smoke Detector(s)
Sewer: Septic Tank
Showing Instructions: Appointment Only, Call Listing Agent, Combination Lock Box, See Remarks, ShowingTime
Special Sale Provisions: None
Utilities: BB/HS Internet Available, Electricity Available, Electricity Connected, Water Available, Water Connected
Vegetation: Trees/Landscaped
Water: Public
Water Access Y/N: No
Windows: Blinds, Window Treatments
Zoning: RSF3
Room Sizes
Living Room: 12x13
Dining Room: 9x13
Kitchen: 10x11
Primary Bedroom: 9.6x13
Bedroom 2: 10x10
Bathroom 1: 5x7
Laundry: 8x10
Workshop: 12x14
Local Schools
High School: Riverview High
Middle School: Brookside Middle
Elementary School: Gulf Gate Elementary
Listed By / Shown By
Listed By
Agency Name: MEDWAY REALTY
Agency Contact: 941-375-2456
Shown By
Agent Name: Luisa Ramirez
Agent Phone: Cell: (954) 415-2751
Agency Title: Realty 100

Estimate Your Payment
Estimated Payment
$ 1,047.68 per month $723.09 Principal & Interest $229.83 Property Tax $94.76 Homeowner's InsuranceChange Payment Information



Member Participants (and their affiliated licensees, if applicable) shall indicate on their websites that IDX information is provided exclusively for consumers’ personal non-commercial use, that it may not be used for any purpose other than to identify prospective properties consumers may be interested in purchasing, that the data is deemed reliable but is not guaranteed by MLS GRID, and that the use of the MLS GRID Data may be subject to an end user license agreement prescribed by the Member Participant’s applicable MLS if any and as amended from time to time. MLS GRID may, at its discretion, require use of other disclaimers as necessary to protect Member Participant, and/or their MLS from liability.
Based on information submitted to the MLS GRID. All data is obtained from various sources and may not have been verified by broker or MLS GRID. Supplied Open House Information is subject to change without notice. All information should be independently reviewed and verified for accuracy. Properties may or may not be listed by the office/agent presenting the information.
Privacy Policy / DMCA Notice / ADA Accessibility


This site is hosted, designed and copyright
© 1994 - 2026 by
Delta Media Group, Inc. -- Patent Pending --
3314 New England Street | MLS# A4708854
This single family home located at 3314 New England Street , Sarasota, FL 34231 is currently listed for sale with an asking price of $324,900. This property was built in 1958 and has 2 bedrooms and 1 full baths with 880 sq. ft. New England Street is located in the SUN HAVEN subdivision. Search SUN HAVEN real estate on lramirez.realty100.com today.