LuisaRamirez

BEDS3
BATHS2 full
SQUARE FEET1,756
MLS#CC858327
STATUSActive
PROPERTY TYPEResidential - Single Family
Property Description
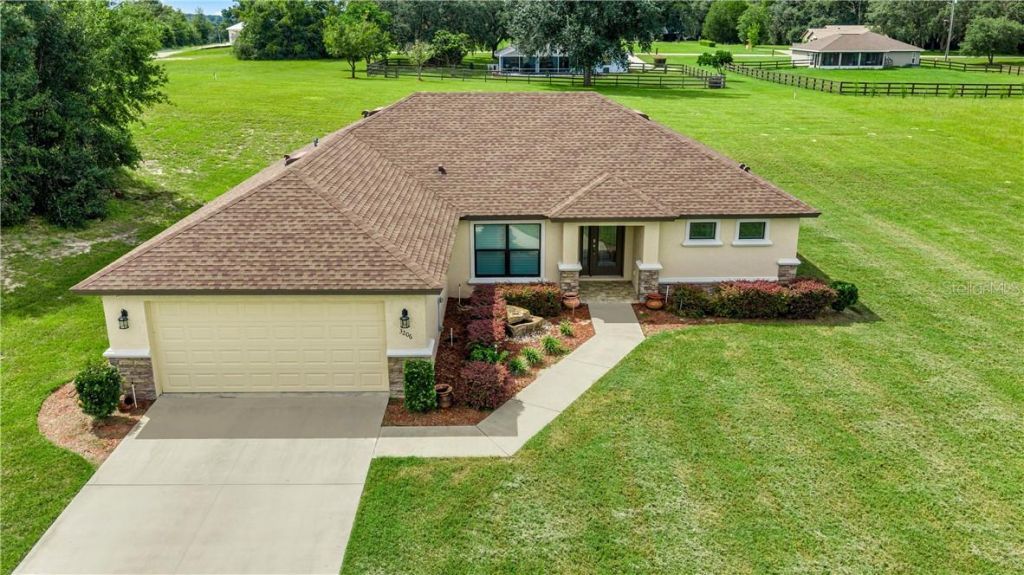
One or more photo(s) has been virtually staged. Home has a ALARM to turn off before viewing! Imagine having a full acre to call your own, a beautifully designed newer home, and plenty of room to create the outdoor space you've always wanted! Located in the desirable First Addition of Citrus Hills and sitting approximately 84 feet above sea level, this property offers space, flexibility, and an exceptional lifestyle.Step inside to a bright, comfortable floor plan featuring luxury vinyl plank flooring, granite countertops, stainless steel appliances, and a high-efficiency system. Even better, approximately six years remain on the New Home 10-Year Warranty, offering added peace of mind. The photos are virtually staged for your enjoyment and review.The well-planned layout provides nicely sized guest bedrooms and an impressive primary suite with plenty of room to create your own private retreat. The spacious primary bath features dual sinks and a large walk-in shower.Outside is where the possibilities really begin! The expansive one-acre homesite provides plenty of backyard space for a future pool, fenced area for your pets, gardens, outdoor entertaining, or simply enjoying the extra privacy and elbow room.And the lifestyle extends well beyond your front door! Enjoy the Citrus Hills Social Membership and its impressive array of amenities, including multiple pools, fitness and spa facilities, an indoor junior Olympic-size pool, pickleball, tennis, bocce, golf, restaurants, entertainment, and dancing at the Tiki Bar.If you've been looking for a newer home with just the right amount of living space, a full acre to make your own, and access to the Citrus Hills lifestyle, this could be the one! VirtuallyStaged.
Property Features
Property Type: Residential - Single Family
Cooling: Central Air
Garage: 2 car attached
Heating: Heat Pump
Home Style: Ranch
Lot Size: 0.97 Acres
Roof Type: Tile
Stories: 1.0
Taxes: $4,235
Year Built: 2022
Amenities
Vaulted Ceiling(s)
Stone Counters
Eat-in Kitchen
Open Floorplan
Pull Down Stairs
Walk-In Closet(s)
Solid Wood Cabinets
Feature Descriptions
Appliances: Electric Cooktop, Dishwasher, Disposal, Dryer, Microwave Hood, Oven, Refrigerator, Washer, Other
Association Amenities: Trail(s), Clubhouse, Recreation Facilities, Pool, Fitness Center, Golf Course, Spa/Hot Tub, Park, Pickleball Court(s), Playground, Other, Security, Storage
Community Features: Clubhouse, Pool, Dog Park, Fitness Center, Golf, Park, Playground, Restaurant, Tennis Court(s), Street Lights
Days on Site: 21
Directions: From Norvell Bryant Highway, rte 486; make a right onto N Annapolis Avenue. Home is on the left hand side a mile or so up the road.
Exterior: Stucco, Block
Flood Zone Code: X
Flooring: Luxury Vinyl
Foundation: Slab
HOA Fee: 150/ Annually
HOA Y/N: Yes
Home Warranty Y/N: No
Hot Tub: Yes
Listing Terms: Cash, Conventional, VA Loan
Lot: Rectangle, Room For Pool
Lot Dimensions: 0.97
Parking: Driveway
Parking Notes: Driveway
Property Attached Y/N: No
Property Sub-Type: Single Family Residence
Security: Security System, Smoke Detector(s)
Sewer: Septic Tank
Showing Instructions: ShowingTime, Call Listing Office, Lock Box Coded
Utilities: Underground Utilities
Water: Public
Water Access Y/N: No
Windows: Double Pane Windows, Blinds
Zoning: CRR, PDR
Room Sizes
Living Room: 15x17
Dining Room: 11x11
Primary Bedroom: 13x16
Primary Bathroom: 13x16
Kitchen: 12x17
Dinette: 4x10
Laundry: 6x8
Bedroom 1: 11x11
Bedroom 1: 11x12
Bathroom 1: 7x8
Balcony/Porch/Lanai: 13x25
Local Schools
High School: Lecanto High School
Middle School: Citrus Springs Middle School
Elementary School: Forest Ridge Elementary School
Listed By / Shown By
Listed By
Agency Name: RE/MAX FOXFIRE - HWY 40
Agency Phone: 352-732-3344
Shown By
Agent Name: Luisa Ramirez
Agent Phone: Cell: (954) 415-2751
Agency Title: Realty 100

Estimate Your Payment
Estimated Payment
$ 1,435.08 per month $956.77 Principal & Interest $352.92 Property Tax $125.39 Homeowner's InsuranceChange Payment Information



Member Participants (and their affiliated licensees, if applicable) shall indicate on their websites that IDX information is provided exclusively for consumers’ personal non-commercial use, that it may not be used for any purpose other than to identify prospective properties consumers may be interested in purchasing, that the data is deemed reliable but is not guaranteed by MLS GRID, and that the use of the MLS GRID Data may be subject to an end user license agreement prescribed by the Member Participant’s applicable MLS if any and as amended from time to time. MLS GRID may, at its discretion, require use of other disclaimers as necessary to protect Member Participant, and/or their MLS from liability.
Based on information submitted to the MLS GRID. All data is obtained from various sources and may not have been verified by broker or MLS GRID. Supplied Open House Information is subject to change without notice. All information should be independently reviewed and verified for accuracy. Properties may or may not be listed by the office/agent presenting the information.
Privacy Policy / DMCA Notice / ADA Accessibility


This site is hosted, designed and copyright
© 1994 - 2026 by
Delta Media Group, Inc. -- Patent Pending --
3206 N Annapolis Avenue | MLS# CC858327
This single family home located at 3206 N Annapolis Avenue, Hernando, FL 34442 is currently listed for sale with an asking price of $429,900. This property was built in 2022 and has 3 bedrooms and 2 full baths with 1756 sq. ft. Search Hernando real estate on lramirez.realty100.com today.