Lusia Ramirez

BEDS5
BATHS3 full
SQUARE FEET3,016
MLS#L4964483
STATUSActive
PROPERTY TYPEResidential - Single Family
SUBDIVISIONHAWKS RDG
Property Description
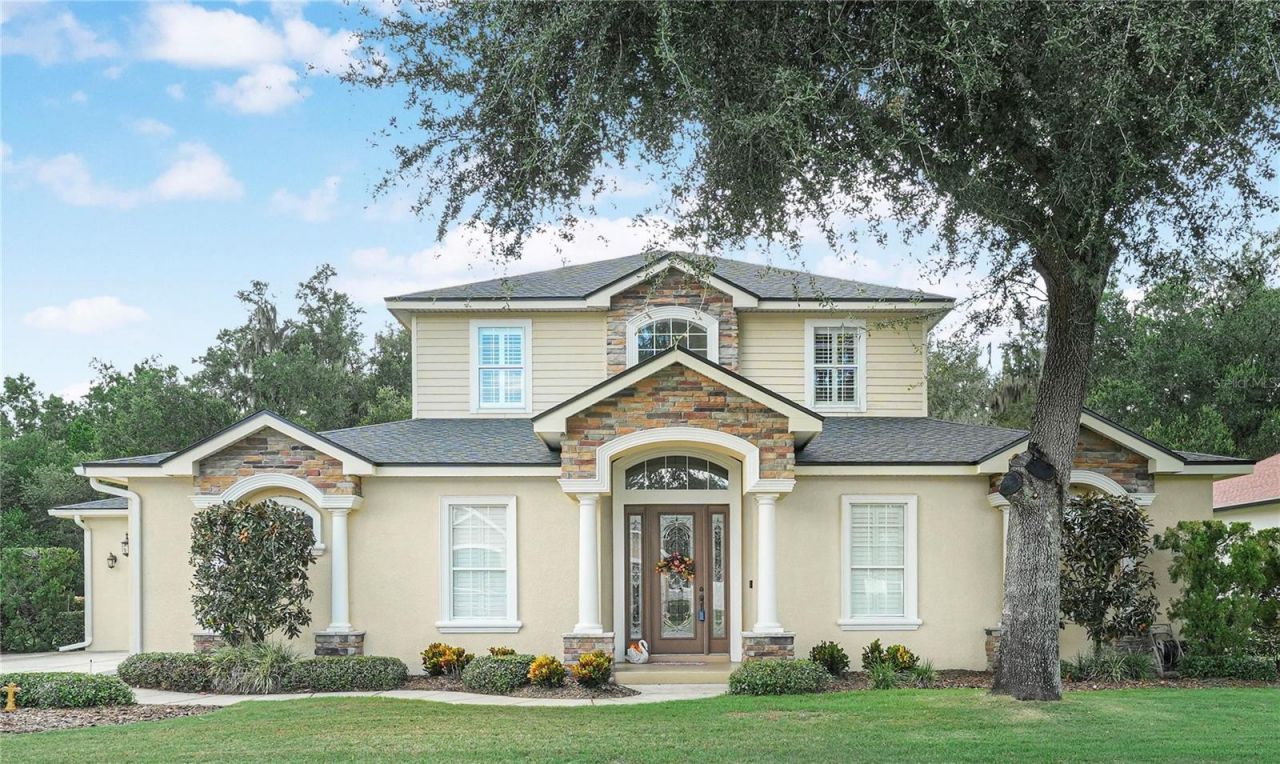
Experience Lakeland living at its finest in this impressive 2-story, 5-bedroom, 3-bath home spanning 3,016 square feet in the gated Hawks Ridge subdivision. Welcome with elegance: Double foyer and a staircase set the tone, prepared for festive garland this holiday season.Flexible main level: A downstairs bedroom or office features wainscoting, crown molding, and a transom window with french doors. Living space for entertaining: The large family room offers abundant natural light and a wall of windows looking out to the backyard. An open-concept kitchen includes a long snack bar, a center island, closet pantry, and all appliances included.Dining and ambiance: The formal dining room overlooks the yard, creating an inviting setting for gatherings. Quality details: Plantation shutters throughout add timeless charm, crown molding and dark wood floors. Private retreat: The downstairs primary suite is large enough for king sized bed. Attached to primary bedroom is a sizable bonus room that opens with double doors that can serve as a baby nursery, exercise room, or office. Private entry to lanai opens with french doors.Luxe ensuite: Dual closets, double vanities, makeup counter, Jacuzzi tub, a separate water closet, and a walk-in shower with double shower heads. Guest-friendly: A full bathroom on the main level is perfect for visitors. Upstairs versatility: Three additional bedrooms (or flex spaces such as a media or music room) and a third full bathroom with double sinks and a tub/shower combo. Outdoor living: The screened lanai features a sink and built-in grill hood-ideal for outdoor cooking and entertaining. The backyard is pool-ready and offers the chance to enjoy Florida wildlife from your own yard. Parking and storage: A 2-car side-entry garage plus an additional third bay with taller door to allow for boat or taller vehicles or additional storage.Located in a secure, gated community with easy access to Lakeland amenities, this home blends luxury, comfort, and Florida outdoor living. Don't miss your private tour-call today to schedule.
Property Features
Property Type: Residential - Single Family
Cooling: Central Air
Garage: 3 car attached
Heating: Central
Home Style: Florida
Lot Size: 0.31 Acres
Roof Type: Shingle
Stories: 2.0
Taxes: $3,971
Year Built: 2012
Amenities
Crown Molding
Eat-in Kitchen
Kitchen/Family Room Combo
Open Floorplan
Primary Bedroom Main Floor
Solid Surface Counters
Solid Wood Cabinets
Split Bedroom
Stone Counters
Walk-In Closet(s)
Sidewalk
Feature Descriptions
Additional Rooms: Attic, Bonus Room, Formal Dining Room Separate, Formal Living Room Separate, Inside Utility
Appliances: Dishwasher, Disposal, Electric Water Heater, Microwave, Range, Refrigerator
Association Amenities: Gated
Community Features: Street Lights
Directions: I-4 to Kathleen Road, go north to gated subdivision Hawks Ridge. Through gate to fourth street on right, home will be on leftside.
Exterior: Block, Stucco
Flood Zone Code: X
Flooring: Carpet, Ceramic Tile, Hardwood
Foundation: Slab
HOA Fee: 516/ Annually
HOA Y/N: Yes
Home Warranty Y/N: No
Listing Terms: Cash, Conventional, FHA, VA Loan
Lot Dimensions: 0.31
Number of Pets: 3
Other Equipment: Irrigation Equipment
Ownership: Fee Simple
Parking: Garage Door Opener, Garage Faces Side, Garage
Parking Notes: Garage Door Opener, Garage Faces Side, Garage
Patio/Porch: Enclosed, Front Porch, Rear Porch, Screened
Pets Allowed: Yes
Pets Restrictions: Buyer to verify restrictions
Property Attached Y/N: No
Property Sub-Type: Single Family Residence
Sewer: Septic Tank
Showing Instructions: Supra Lock Box, ShowingTime
Special Sale Provisions: None
Utilities: Cable Connected, Electricity Available, Fiber Optics, Public, Water Connected
Water: Public
Water Access Y/N: No
Windows: Double Pane Windows, Shutters
Room Sizes
Bedroom 2: 11x12
Foyer: 8x19
Primary Bedroom: 15x17
Bonus Room: 11x17
Primary Bathroom: 11x15
Living Room: 18x21
Dining Room: 13x15
Kitchen: 19x19
Laundry: 7x8
Bedroom 3: 11x12
Bedroom 4: 11x12
Bedroom 5: 15x29
Bathroom 2: 7x12
Bathroom 3: 8x10
Listed By / Shown By
Listed By
Agency Name: COLDWELL BANKER REALTY
Agency Contact: 863-687-2233
Shown By
Agent Name: Lusia Ramirez
Agent Phone: Cell: (954) 415-2751
Agency Title: Realty 100

Estimate Your Payment
Estimated Payment
$ 1,715.14 per month $1,223.84 Principal & Interest $330.92 Property Tax $160.39 Homeowner's InsuranceChange Payment Information



Member Participants (and their affiliated licensees, if applicable) shall indicate on their websites that IDX information is provided exclusively for consumers’ personal non-commercial use, that it may not be used for any purpose other than to identify prospective properties consumers may be interested in purchasing, that the data is deemed reliable but is not guaranteed by MLS GRID, and that the use of the MLS GRID Data may be subject to an end user license agreement prescribed by the Member Participant’s applicable MLS if any and as amended from time to time. MLS GRID may, at its discretion, require use of other disclaimers as necessary to protect Member Participant, and/or their MLS from liability.
Based on information submitted to the MLS GRID. All data is obtained from various sources and may not have been verified by broker or MLS GRID. Supplied Open House Information is subject to change without notice. All information should be independently reviewed and verified for accuracy. Properties may or may not be listed by the office/agent presenting the information.
Privacy Policy / DMCA Notice / ADA Accessibility


This site is hosted, designed and copyright
© 1994 - 2026 by
Delta Media Group, Inc. -- Patent Pending --
3108 Hawks Ridge Drive | MLS# L4964483
This single family home located at 3108 Hawks Ridge Drive, Lakeland, FL 33810 is currently listed for sale with an asking price of $549,900. This property was built in 2012 and has 5 bedrooms and 3 full baths with 3016 sq. ft. Hawks Ridge Drive is located in the HAWKS RDG subdivision. Search HAWKS RDG real estate on lramirez.realty100.com today.