Lusia Ramirez

BEDS5
BATHS4 full 1 partial
SQUARE FEET5,641
MLS#B26065066
STATUSActive
PROPERTY TYPEResidential - Single Family
SUBDIVISIONOLYMPIA 2
Property Description
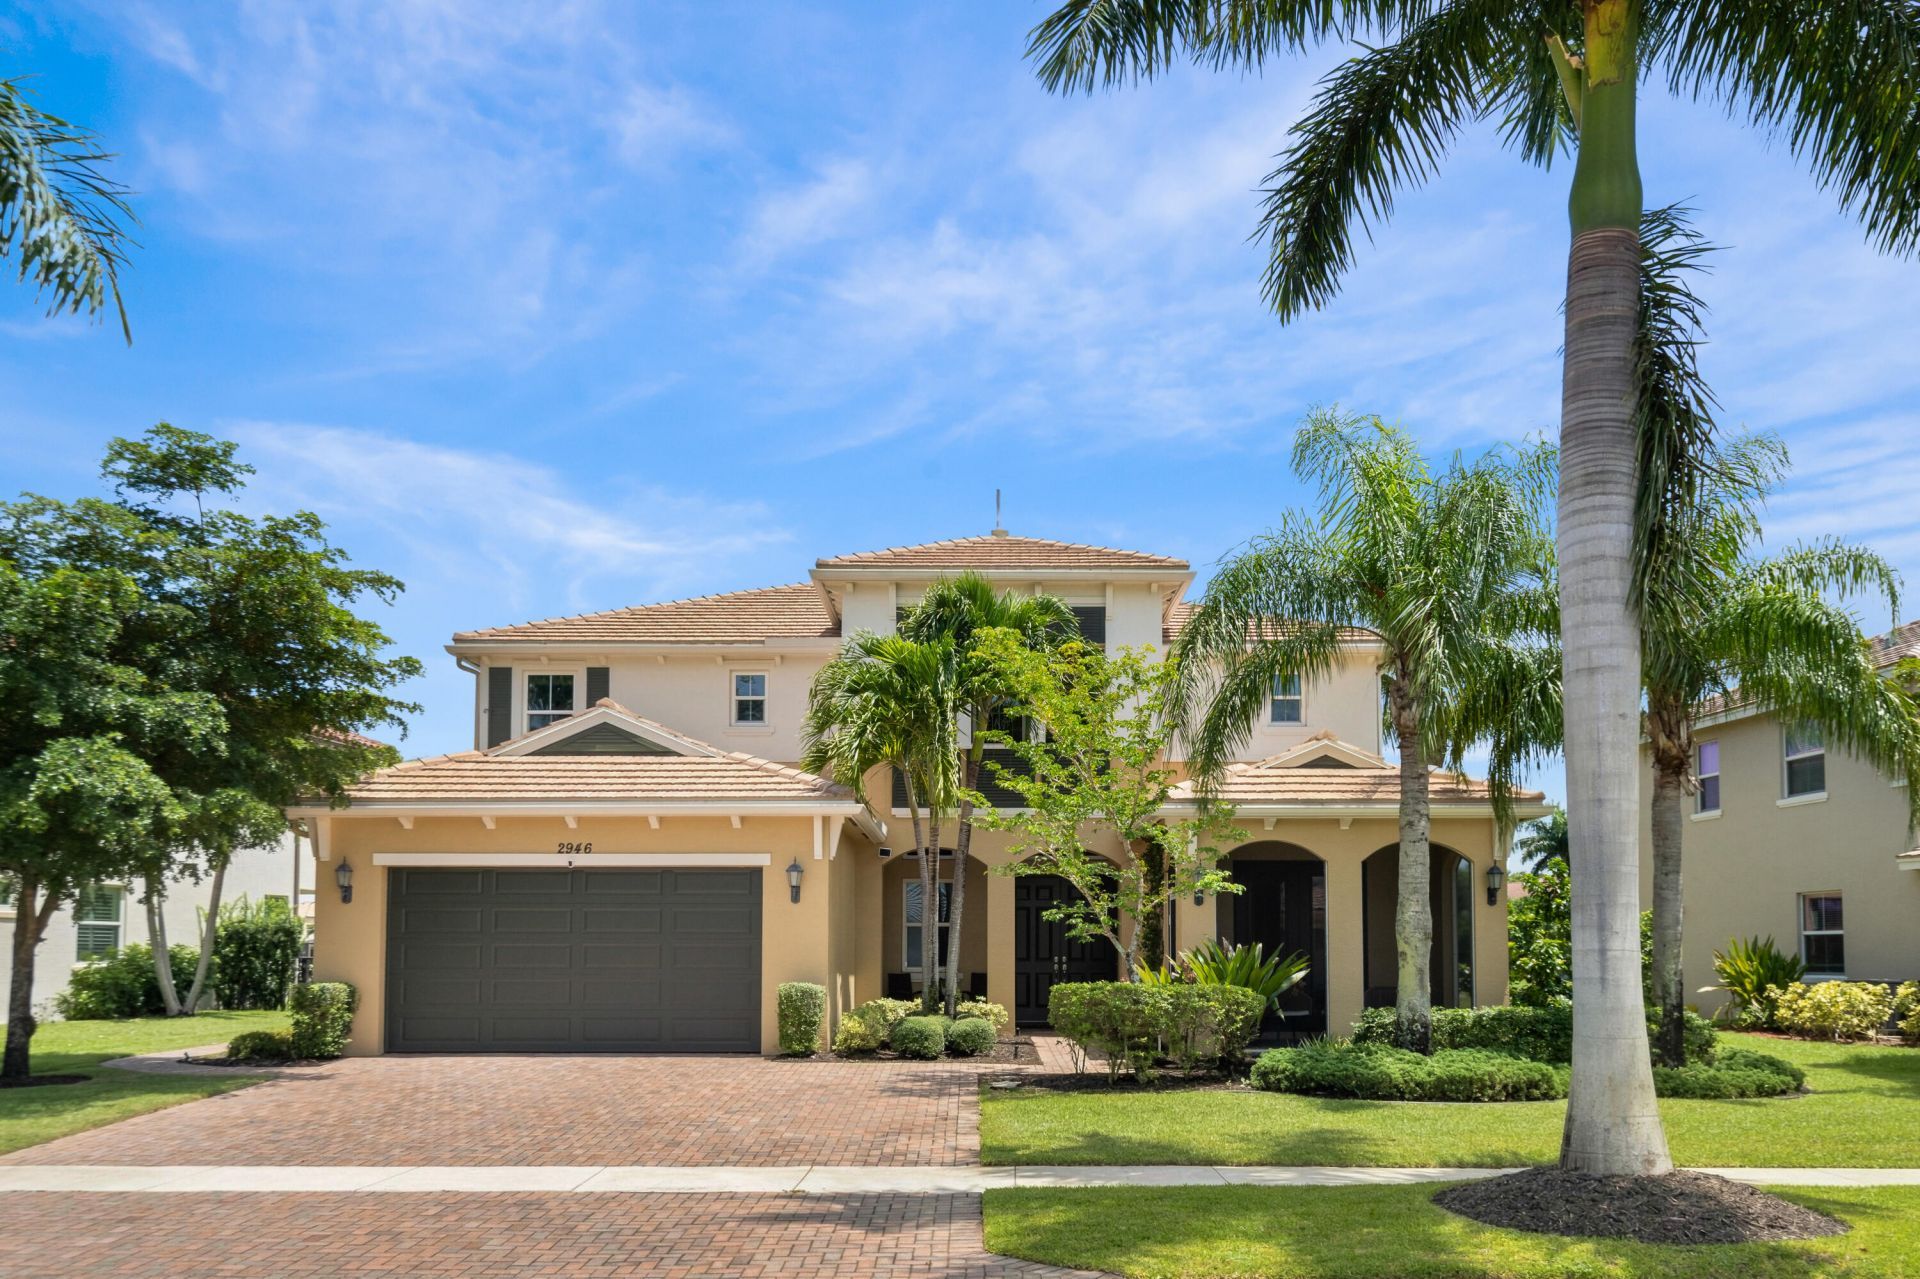
Welcome to 2946 Payson Way, a stunning lakefront home located in the prestigious Payson village of Olympia. Built in 2013 and offering more than 4,000 square feet of living space, this impressive home features five bedrooms, four-and-a-half bathrooms, a den, a three-car garage, extended driveway, full-impact windows and doors, exceptional curb appeal with lush landscaping and fruit trees. One of the most distinctive features of this floor plan is the private space at the front of the home, complete with a bedroom, full bathroom, den and its own front porch; ideal for multigenerational living, extended-stay guests or a private home office suite. The spacious kitchen is equipped with new Bosch appliances, expansive island and a large pantry, while plantation shutters add timeless style throughout the home. Upstairs, the oversized primary suite provides a peaceful retreat with a luxurious ensuite bathroom with plenty of room to unwind and its own private balcony overlooking the lake. Outdoors, your private oasis awaits with a heated saltwater pool, sun shelf and spa overlooking gorgeous lake views. Start each morning watching the sunrise over the water and enjoy effortless indoor-outdoor living year-round. Additional conveniences include a generator hookup and an EV charging hookup. Olympia is one of Wellington's most sought-after guard-gated communities, offering resort-style amenities that include a grand clubhouse, swimming pool, fitness center, tennis and basketball courts, playgrounds, gathering spaces and more. Ideally located near Wellington's renowned equestrian venues, shopping, dining, Wellington Regional Medical Center, The Mall at Wellington Green and major roadways, this exceptional property offers the space, flexibility and lifestyle you have been searching for. Welcome home to Wellington living at its finest.
Property Features
Property Type: Residential - Single Family
Cooling: Central Air, Electric
Garage: 3 car attached
Heating: Central, Electric
Home Style: Mediterranean
Lot Size: 0.22 Acres
Roof Type: Concrete, Tile
Stories: 2.0
Taxes: $10,917
Year Built: 2013
Amenities
High Ceilings
Kitchen Island
Vaulted Ceiling(s)
Walk-In Closet(s)
Bedroom Layout - Split
Feature Descriptions
Appliances: Electric Water Heater, Dryer, Disposal, Dishwasher, Electric Range, Microwave, Oven, Refrigerator, Water Heater, Washer
Association: JDM Property Managers, LLC
Association Amenities: Basketball Court, Clubhouse, Playground, Pool, Tennis Court(s), Heated Pool, Pickleball Court(s), Sidewalks, Street Lights, Gated, Security
Association Fee Includes: Security, Common Areas
Days on Site: 6
Exterior: Stucco, CBS
Fencing: Back Yard, Wrought Iron
Flooring: Carpet, Tile, Wood
Furnished: Unfurnished
HOA Fee: $435/ Quarterly
Laundry: Laundry Room
Parcel#: 73424417020016950
Parking: Driveway, Garage, Attached Garage
Parking Notes: Driveway, Garage, Attached Garage
Pets Allowed: Yes, Pet Restrictions Possible
Pool: Heated, In Ground
Restrictions: Buyer Approval Required, Parking - No Boat, Parking - No RV, Parking - No Trailer, Lease Restrictions
Sewer: Public Sewer
Spa: In Ground
Spa: Yes
Special View Info: Pool, Water, Lake
Sprinkler: Auto Sprinkler
SQFT Living: 4039
Structure Type: House
Swimming Pool: Yes
Total Rooms: 4
Utilities: Cable Available, Electricity Available, Sewer Available, Water Available
Utilities: Cable Available, Electricity Available, Sewer Available, Water Available
Water: Public
Waterfront Features: Lake Front
Windows: Plantation Shutters
Room Sizes
Kitchen: 11 X 20 Level First
Living Room: 14 X 20 Level First
Primary Bedroom: 15 X 20 Level Second
Den: 13 X 12 Level First
Local Schools
High School: Palm Beach Central
Middle School: Emerald Cove
Elementary School: Equestrian Trails
Listed By / Shown By
Listed By
Agency Name: Keller Williams Realty Jupiter
Agency Phone: 561-427-6100
Shown By
Agent Name: Lusia Ramirez
Agent Phone: Cell: (954) 415-2751
Agency Title: Realty 100

Estimate Your Payment
Estimated Payment
$ 4,245.08 per month $2,948.88 Principal & Interest $909.75 Property Tax $386.46 Homeowner's InsuranceChange Payment Information


Privacy Policy / DMCA Notice / ADA Accessibility


This site is hosted, designed and copyright
© 1994 - 2026 by
Delta Media Group, Inc. -- Patent Pending --
2946 Payson Way | MLS# B26065066
This single family home located at 2946 Payson Way, Wellington, FL 33414 is currently listed for sale with an asking price of $1,325,000. This property was built in 2013 and has 5 bedrooms and 4 full and 1 partial baths with 5641 sq. ft. Payson Way is located in the OLYMPIA 2 subdivision. Search OLYMPIA 2 real estate on lramirez.realty100.com today.