Lusia Ramirez

BEDS5
BATHS4 full
SQUARE FEET4,069
MLS#TB8546563
STATUSPending
PROPERTY TYPEResidential - Single Family
SUBDIVISIONESTANCIA
Property Description
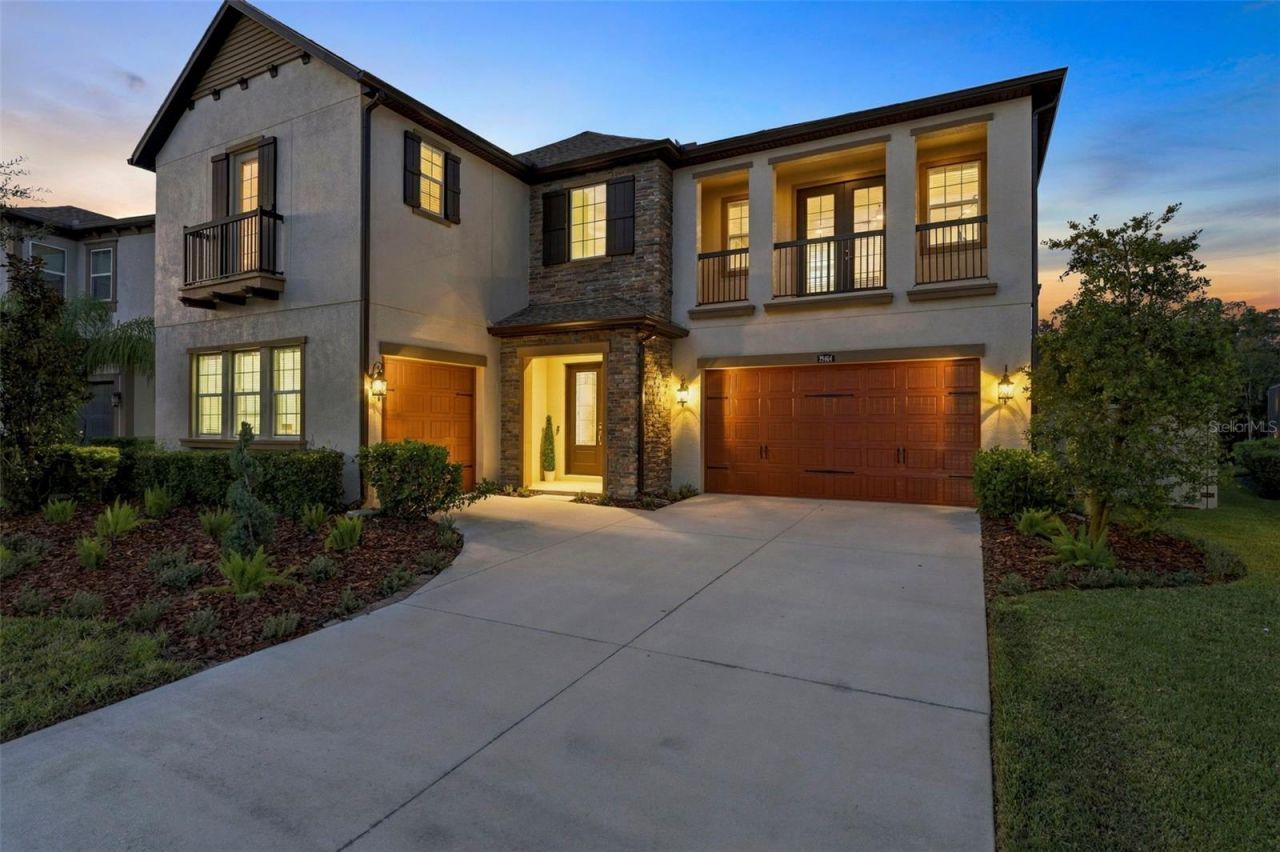
Under contract-accepting backup offers. ***HIGHEST & BEST BY 9/23/26 @12PM*** Welcome to the highly sought-after Chesapeake floor plan by Standard Pacific, tucked behind the double-gated enclave of Ravello in Wesley Chapel's master-planned community of Estancia at Wiregrass Ranch. Offering just under 4,100 heated square feet, this expansive home features 5 bedrooms, 4 full bathrooms, a private office, oversized bonus room, and 3-car split garage.Situated on an oversized .37-acre fully fenced homesite, the outdoor living space is truly exceptional. The resort-style backyard features a heated saltwater pool and attached spa, expansive screened lanai with travertine decking, and a dedicated turf area. Designed for entertaining, the pool features a sun shelf, raised beam with sheer waterfall, deck jets, dramatic fire bowls, color-changing LED lighting, and Hayward OmniLogic automation.Inside, you'll find no carpet throughout, tile and luxury vinyl plank flooring, and a beautiful staircase with stained red oak treads and decorative iron balusters. The interior was freshly repainted in September 2026, with the exterior repainted in 2024. Additional highlights include upgraded cabinetry, stainless steel appliances, a butler's pantry, built-in Klipsch ceiling speakers, blackout shades in all bedrooms, whole-home water softener, UV air-purification lights in both HVAC systems, whole-home surge protection, smart-home features, and an epoxy-coated garage floor.With generous living spaces, an oversized homesite, and an incredible resort-style backyard, this Chesapeake offers the space, privacy, and lifestyle that make Ravello so desirable.Estancia at Wiregrass Ranch is known for its resort-style amenities, including a stunning clubhouse, pool, fitness center, tennis, pickleball and basketball courts, dog parks, and miles of scenic walking trails. All of this is conveniently located near top-rated Wiregrass schools, shopping, dining, and everyday conveniences. This home is truly move-in ready and showcases the perfect balance of luxury, functionality, and location. With a wonderful location, top-rated school zones, and a community everyone wants to be part of, this is an incredible opportunity to own in one of Wesley Chapel's most desirable neighborhoods! Schedule your private showing and experience it for yourself. ASK ABOUT OUR PREFERRED LENDER INCENTIVES & OUR OTHER PROMOS!
Property Features
Property Type: Residential - Single Family
Cooling: Central Air
Fenced: Yes
Garage: 3 car attached
Heating: Central
Lot Size: 0.37 Acres
Roof Type: Shingle
Stories: 2.0
Taxes: $14,088
Year Built: 2017
Amenities
Built-in Features
Ceiling Fans(s)
Living Room/Dining Room Combo
Thermostat
Lighting
Playground
Rain Gutters
Sidewalk
Feature Descriptions
Appliances: Dishwasher, Disposal, Microwave, Range
Association Amenities: Basketball Court, Clubhouse, Fitness Center, Gated, Park, Playground, Pool, Recreation Facilities, Tennis Court(s), Trail(s)
Builder: Standard Pacific
Community Features: Clubhouse, Deed Restrictions, Dog Park, Fitness Center, Gated Community - No Guard, Irrigation-Reclaimed Water, Playground, Pool, Sidewalks, Tennis Court(s)
Days on Site: 5
Directions: From I-75, take Exit 275 for SR-56 E toward Wesley Chapel. Continue east on SR-56, then turn left onto Bruce B. Downs Blvd. Turn right onto Chancey Rd, then left into Estancia at Wiregrass. Continue on Estancia Blvd, turn left onto San Romano Dr, then rig
Exterior: Block, Concrete, Stucco, Frame
Fencing: Fenced
Flood Zone Code: X*
Flooring: Luxury Vinyl, Tile
Foundation: Slab
HOA Fee: 122.85/ Quarterly
HOA Y/N: Yes
Home Warranty Y/N: No
Listing Terms: Cash, Conventional, VA Loan
Lot: Conservation Area
Lot Dimensions: 0.37
Model: Chesapeake
Number of Pets: 3
Other Equipment: Irrigation Equipment, Playground
Ownership: Fee Simple
Parking: Garage
Parking Notes: Garage
Patio/Porch: Patio, Screened
Pets Allowed: Yes
Pets Restrictions: 3 pets maximum. No rottweilers or pit bulls - no farm animals. Please confirm pet restrictions directly with HOA management.
Pool: Heated, In Ground, Lighting, Salt Water
Property Attached Y/N: No
Property Sub-Type: Single Family Residence
Sewer: Public Sewer
Showing Instructions: Supra Lock Box, Appointment Only, Gate Code Required, Lock Box Electronic-CBS Code Required, See Remarks, ShowingTime
Spa: Heated, In Ground
Special Sale Provisions: None
Swimming Pool: Yes
Utilities: BB/HS Internet Available, Cable Connected, Electricity Connected, Natural Gas Connected, Public, Sewer Connected, Water Connected
Water: Public
Water Access Y/N: No
Zoning: MPUD
Local Schools
High School: Wiregrass Ranch High-PO
Middle School: John Long Middle-PO
Elementary School: Wiregrass Elementary
Listed By / Shown By
Listed By
Agency Name: FRANK ALBERT REALTY
Agency Contact: 813-546-2503
Shown By
Agent Name: Lusia Ramirez
Agent Phone: Cell: (954) 415-2751
Agency Title: Realty 100

Estimate Your Payment
Estimated Payment
$ 4,068.82 per month $2,559.40 Principal & Interest $1,174.00 Property Tax $335.42 Homeowner's InsuranceChange Payment Information



Member Participants (and their affiliated licensees, if applicable) shall indicate on their websites that IDX information is provided exclusively for consumers’ personal non-commercial use, that it may not be used for any purpose other than to identify prospective properties consumers may be interested in purchasing, that the data is deemed reliable but is not guaranteed by MLS GRID, and that the use of the MLS GRID Data may be subject to an end user license agreement prescribed by the Member Participant’s applicable MLS if any and as amended from time to time. MLS GRID may, at its discretion, require use of other disclaimers as necessary to protect Member Participant, and/or their MLS from liability.
Based on information submitted to the MLS GRID. All data is obtained from various sources and may not have been verified by broker or MLS GRID. Supplied Open House Information is subject to change without notice. All information should be independently reviewed and verified for accuracy. Properties may or may not be listed by the office/agent presenting the information.
Privacy Policy / DMCA Notice / ADA Accessibility


This site is hosted, designed and copyright
© 1994 - 2026 by
Delta Media Group, Inc. -- Patent Pending --
29404 Picana Lane | MLS# TB8546563
This single family home located at 29404 Picana Lane, Wesley Chapel, FL 33543 is currently listed for sale with an asking price of $1,150,000. This property was built in 2017 and has 5 bedrooms and 4 full baths with 4069 sq. ft. Picana Lane is located in the ESTANCIA subdivision. Search ESTANCIA real estate on lramirez.realty100.com today.