LuisaRamirez

BEDS5
BATHS5 full 1 partial
SQUARE FEET4,110
MLS#A12106144
STATUSActive
PROPERTY TYPEResidential - Single Family
SUBDIVISIONMonterra Plat
Property Description
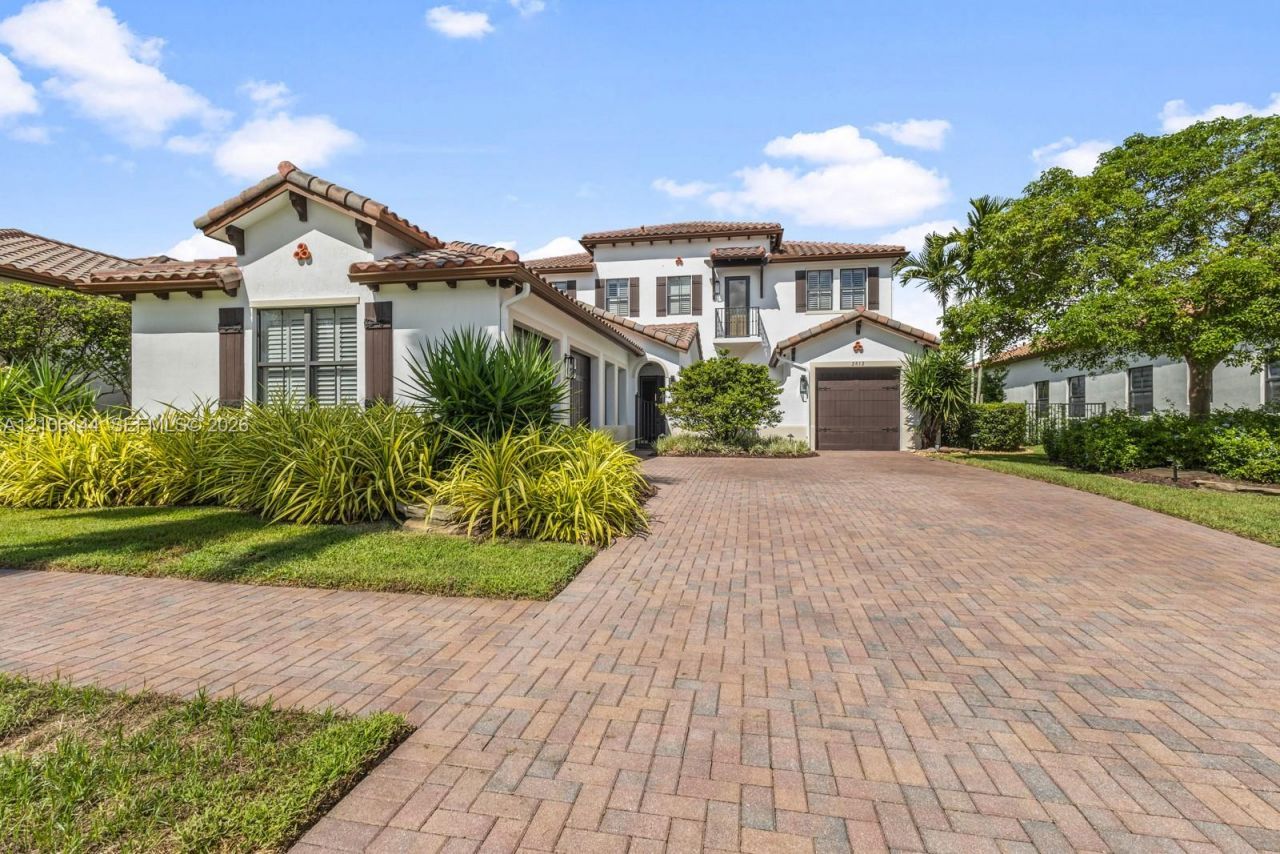
Rare lakefront Delano model in gated Monterra! Single-owner property in pristine condition.Layout: 5 Beds (all en-suite) / 5.5 Baths + 1st floor full guest suite.Primary Suite: Sitting area/showcase closet, dual baths + separate tub/shower.Upgrades: Custom wood floors, custom window treatments, 3-car garage.Exterior: Private pool + Jacuzzi, pavers, artificial turf & gate.Community: 5-star amenities, dog park & top-rated A+ schools.
Property Features
Property Type: Residential - Single Family
Cooling: Ceiling Fan(s), Central Air, Electric
Fenced: Yes
Garage: 3
Heating: Central, Electric
Home Style: Attached, Two Story
Roof Type: Barrel Roof
Taxes: $21,001
Year Built: 2012
Amenities
First Floor Entry
Built-in Features
Cooking Island
Other
Pantry
Walk-In Closet(s)
Den/Library/Office
Maid/In-Law Quarters
Utility Room/Laundry
Lighting
Feature Descriptions
Appliances: Dishwasher, Dryer, Electric Range, Microwave, Other Equipment/Appliances, Refrigerator, Wall Oven, Washer
Community Features: Additional Amenities, Clubhouse, Pool, Exercise Room, Maintained Community
Crops Included Y/N: No
Days on Site: 7
Door Features: High Impact Doors
Exterior: Concrete Block Construction
Fencing: Fenced
Flooring: Wood
HOA Fee: 150/ Annually
Home Warranty Y/N: No
Laundry: Utility Room/Laundry
Lease Considered Y/N: No
Lot: Less Than 1/4 Acre Lot,1/2 To Less Than 3/4 Acre Lot
Other Equipment: Automatic Garage Door Opener
Parcel#: 514104071210
Parking: Driveway
Parking Notes: Driveway
Pool: In Ground
Property Attached Y/N: No
Property Sub-Type: Single Family Residence
Sewer: Public Sewer
Spa: Yes
Special View Info: Canal, Pool
Swimming Pool: Yes
Water: Municipal Water
Water Features: WF/Pool/No Ocean Access, Lake
Listed By / Shown By
Listed By
Agency Name: Avanti Way Realty LLC
Agency Phone: 305-229-1146
Shown By
Agent Name: Luisa Ramirez
Agent Phone: Cell: (954) 415-2751
Agency Title: Realty 100

Estimate Your Payment
Estimated Payment
$ 6,872.65 per month $4,529.03 Principal & Interest $1,750.08 Property Tax $593.54 Homeowner's InsuranceChange Payment Information


Privacy Policy / DMCA Notice / ADA Accessibility


This site is hosted, designed and copyright
© 1994 - 2026 by
Delta Media Group, Inc. -- Patent Pending --
2812 NW 84th Ter | MLS# A12106144
This single family home located at 2812 NW 84th Ter , Cooper City, FL 33024 is currently listed for sale with an asking price of $2,035,000. This property was built in 2012 and has 5 bedrooms and 5 full and 1 partial baths with 4110 sq. ft. NW 84th Ter is located in the Monterra Plat subdivision. Search Monterra Plat real estate on lramirez.realty100.com today.