Lusia Ramirez

BEDS4
BATHS2 full
SQUARE FEET2,004
MLS#A12074881
STATUSActive
PROPERTY TYPEResidential - Single Family
SUBDIVISIONGolden Gate Estates
Property Description
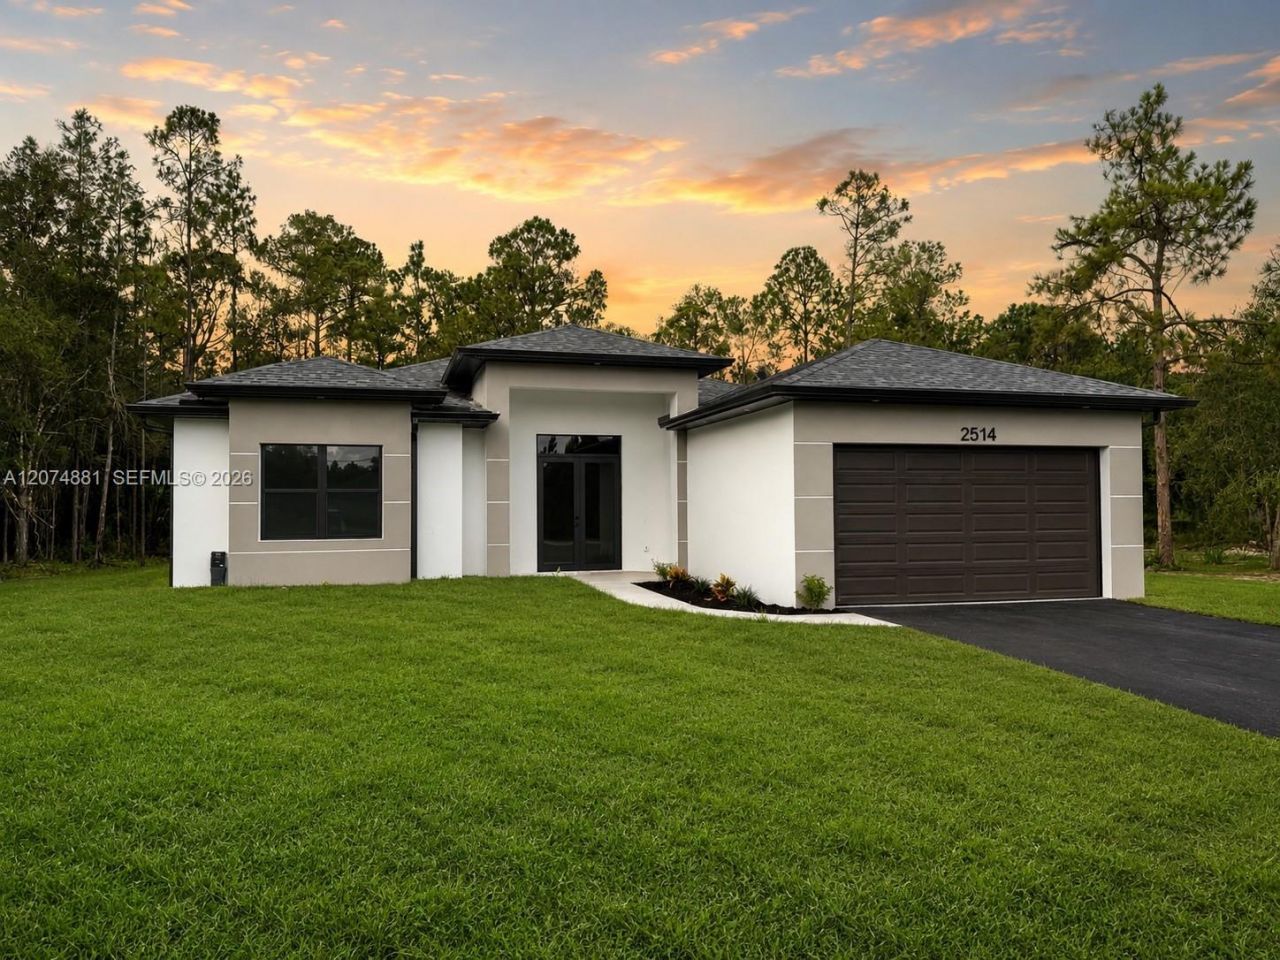
Welcome to your private estate in the heart of Golden Gate Estates! Situated on 2.73 acres of 100% uplands, this brand-new construction home combines luxury, functionality, quality craftsmanship, and the space and privacy Naples estate living is known for.The open-concept floor plan features premium finishes, elegant design, and abundant natural light. At the heart of the home is a stunning chefs kitchen with custom ceiling-height cabinetry, high-end appliances, built-in pull-out microwave, flush-mounted cooktop with seamless vent hood, touchscreen refrigerator, and convenient pot filler.The luxurious primary suite features a spa-inspired bathroom with dual vanities, illuminated mirrors, freestanding soaking tub, walk-in shower with rainfall and standard showerheads, and intelligent toilets with automatic lids, heated seats, bidet functionality, and integrated lighting. Two walk-in closets with custom built-in cabinetry provide exceptional storage.Expansive sliding glass doors open to an oversized covered lanai perfect for entertaining, with room for a future outdoor kitchen overlooking your private acreage.With 2.73 acres of fully uplands land, the possibilities are endless. Add a custom pool, detached garage, guest house, workshop, barn, RV storage, or additional structures, or simply enjoy the privacy and space of your own estate.
Property Features
Property Type: Residential - Single Family
Cooling: Central Air
Garage: 2 car attached
Heating: Central
Home Style: Attached, One Story
Lot Size: 2.73 Acres
Roof Type: Shingle
Taxes: $1,184
Year Built: 2026
Amenities
First Floor Entry
Custom Mirrors
Entrance Foyer
French Doors
Laundry Tub
Pantry
Split Bedroom
Walk-In Closet(s)
No Additional Rooms
Room For Pool
Feature Descriptions
Appliances: Dishwasher, Electric Range, Electric Water Heater, Microwave, Refrigerator, Water Softener Owned
Community Features: Horses Permitted
Crops Included Y/N: No
Days on Site: 1
Door Features: High Impact Doors, French Doors
Exterior: Concrete Block Construction, Stucco
Flooring: Tile
Home Warranty Y/N: No
Laundry: Laundry Tub, Washer/Dryer Hook-Up
Lease Considered Y/N: No
Listing Terms: All Cash, Conventional, FHA
Lot: 2 To Less Than 3 Acre Lot
Other Equipment: Automatic Garage Door Opener
Parcel#: 38963800005
Parking: Driveway
Parking Notes: Driveway
Patio/Porch: Open Porch, Patio
Property Attached Y/N: No
Property Sub-Type: Single Family Residence
Security: Fire Alarm, Smoke Detector
Sewer: Septic Tank
Special View Info: Other
Water: Well
Window: Clear Impact Glass, Complete Impact Glass
Listed By / Shown By
Listed By
Agency Name: Premiere Plus Realty Company
Agency Phone: 239-732-7837
Shown By
Agent Name: Lusia Ramirez
Agent Phone: Cell: (954) 415-2751
Agency Title: Realty 100

Estimate Your Payment
Estimated Payment
$ 1,684.27 per month $1,401.88 Principal & Interest $98.67 Property Tax $183.72 Homeowner's InsuranceChange Payment Information


Privacy Policy / DMCA Notice / ADA Accessibility


This site is hosted, designed and copyright
© 1994 - 2026 by
Delta Media Group, Inc. -- Patent Pending --
2514 56th Ave NE | MLS# A12074881
This single family home located at 2514 56th Ave NE , Naples, FL 34120 is currently listed for sale with an asking price of $629,900. This property was built in 2026 and has 4 bedrooms and 2 full baths with 2004 sq. ft. 56th Ave NE is located in the Golden Gate Estates subdivision. Search Golden Gate Estates real estate on lramirez.realty100.com today.