Lusia Ramirez

BEDS2
BATHS2 full
MLS#F10554442
STATUSActive
PROPERTY TYPEResidential - Condominium
SUBDIVISIONBOCA CAPRI CONDO APTS SLY
Property Description
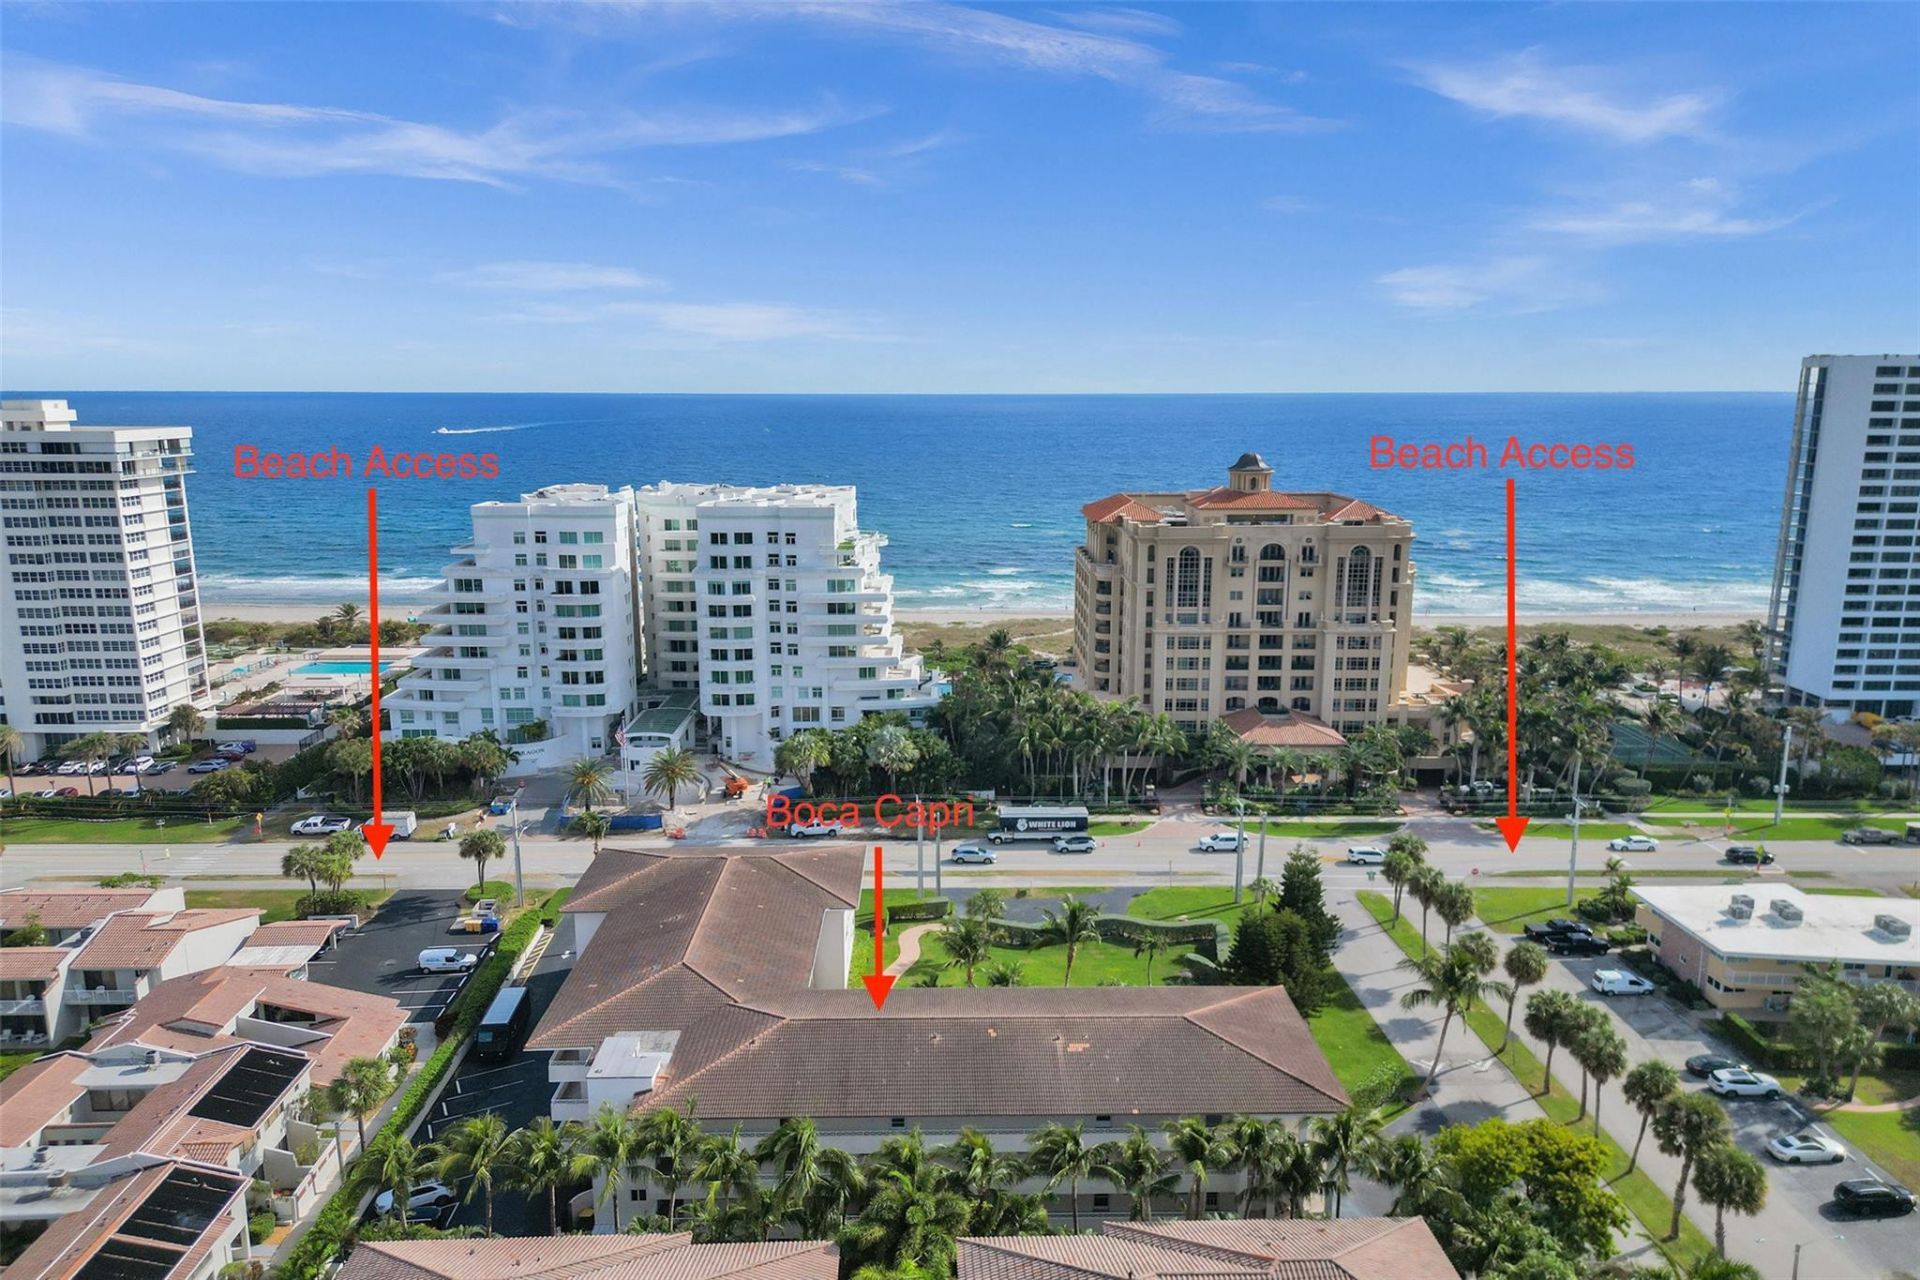
ENJOY BEACH LIVING AT BOCA CAPRI! JUST STEPS TO THE SAND WITH PRIVATE BEACH ACCESS, THIS GORGEOUS TWO BEDROOM CONDO HAS IT ALL. FEATURES INCLUDE CUSTOM KITCHEN CABINETRY, MARBLE COUNTERTOPS, STAINLESS STEEL APPLIANCES, UPDATED BATHROOMS WITH CUSTOM VANITIES, IMPACT DOORS & WINDOWS, PLANTATION SHUTTERS, TRANSITIONAL SHADES, OVERSIZED COVERED AND ENCLOSED BALCONY WITH 200SQFT OF OUTDOOR LIVING, LARGE STORAGE CLOSET. WALKING DISTANCE TO FINE DINING, SHOPPING, NIGHTLIFE, ETC. PARKING INCLUDED. PETS ALLOWED. FURNITURE NEGOTIABLE.
Property Features
Property Type: Residential - Condominium
Cooling: Central Air
Heating: Central
Stories: 3.0
Taxes: $7,682
Year Built: 1964
Amenities
Built-in Features
Other
Courtyard
Other
Feature Descriptions
Appliances: Electric Water Heater, Dishwasher, Electric Range, Ice Maker, Microwave, Refrigerator, Water Heater
Association Amenities: Fitness Center, Storage, Bike Storage, Community Room
Association Fee Includes: Insurance, Sewer, Trash, Water, Common Areas, Elevator, Roof Repairs
Carport Spaces: 1
Days on Site: 172
Exterior: Block
Flooring: Laminate, Tile
HOA Fee: $863/ Monthly
Parcel#: 06434732040001030
Parking: Assigned, Covered, Guest
Parking Notes: Assigned, Covered, Guest
Patio/Porch: Patio
Pet Fee: 100
Pets Allowed: Yes, Breed Restrictions
Security: Smoke Detector(s), None
Special View Info: Garden
SQFT Living: 960
Utilities: Cable Available
Utilities: Cable Available
Local Schools
High School: Boca Raton
Middle School: Boca Raton Community
Elementary School: Boca Raton
Listed By / Shown By
Listed By
Agency Name: Coldwell Banker Realty
Agency Phone: 954-527-5900
Shown By
Agent Name: Lusia Ramirez
Agent Phone: Cell: (954) 415-2751
Agency Title: Realty 100

Estimate Your Payment
Estimated Payment
$ 1,644.54 per month $888.00 Principal & Interest $640.17 Property Tax $116.38 Homeowner's InsuranceChange Payment Information


Privacy Policy / DMCA Notice / ADA Accessibility


This site is hosted, designed and copyright
© 1994 - 2026 by
Delta Media Group, Inc. -- Patent Pending --
2501 S Ocean Boulevard, Unit 1030 | MLS# F10554442
This condo located at 2501 S Ocean Boulevard, Unit 1030, Boca Raton, FL 33432 is currently listed for sale with an asking price of $399,000. This property was built in 1964 and has 2 bedrooms and 2 full baths. S Ocean Boulevard, Unit 1030 is located in the BOCA CAPRI CONDO APTS SLY subdivision. Search BOCA CAPRI CONDO APTS SLY real estate on lramirez.realty100.com today.