Lusia Ramirez

BEDS3
BATHS2 full 1 partial
SQUARE FEET1,978
MLS#S5157227
STATUSActive
PROPERTY TYPERental - Townhouse
SUBDIVISIONCHATHAM PLACE AT ARBOR MEADOW 63/39LOT 101
Property Description
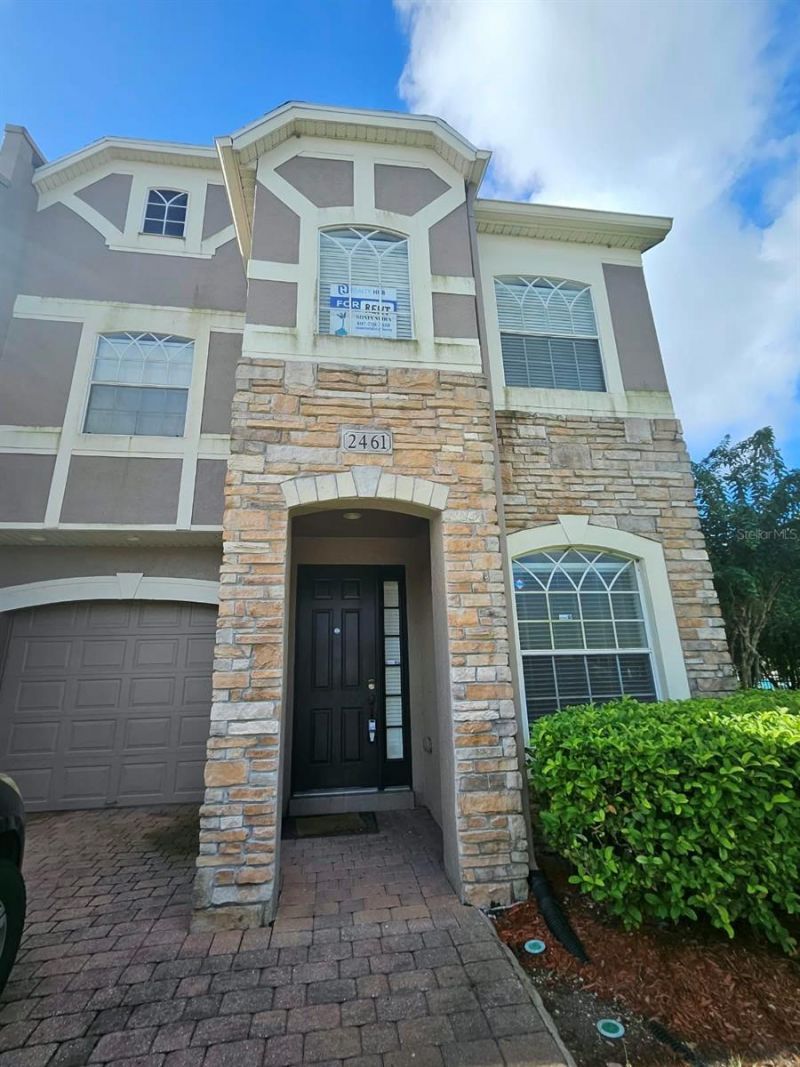
Welcome to this spacious 3-bedroom, 2.5-bath townhome offering 1,978 sq. ft. of living space in the highly desirable gated community of Chatham At Arbor Meadow. Open floor plan offers excellent separation between the first and second floors. The first level features formal living room ,Family room, formal Dinning , kitchen features 42cabinetry, appliances, and a large breakfast bar overlooking the spacious family room area. A washer and dryer are also included, making this Townhome move-in ready. Enjoy Florida living from the screened patio, providing a comfortable private outdoor space to relax and enjoy the water view and the pool amenities, unwind. Additional highlights include an extra space loft or BONUS room in the second level ,generous-sized closets .Double sink in the Master bathrooms, plenty of natural light, garage, and a functional layout offering extra living space. Located in a well maintain area, residents enjoy access to schools and convenient proximity to shopping, dining, major roads and highways. Enjoy the added privacy and security of living in a gated community while being just minutes away from International Airport, close to public transportation. Very well located ....Schedule your tour. Application fee 50.00 each adult over 18.
Property Features
Property Type: Rental - Townhouse
Cooling: Central Air
Garage: 1
Heating: Central
Lot Size: 0.04 Acres
Stories: 2.0
Year Built: 2026
Amenities
Cathedral Ceiling(s)
PrimaryBedroom Upstairs
Thermostat
Walk-In Closet(s)
Feature Descriptions
Additional Rooms: Formal Dining Room Separate, Formal Living Room Separate, Loft
Appliances: Dryer, Range Hood, Refrigerator
Association Amenities: Maintenance, Pool
Community Features: Irrigation-Reclaimed Water, Pool
Days on Site: 3
Directions: From Highway 417 ext 14 Landstar Blvd turn right, first light turn left into Arbor Meadows continue to roundabout second exit pass gate, Drive into Chatham Place Dr. Townhome on the right side next to the pool .
Flood Zone Code: x
Flooring: Carpet, Tile
Frontage Pond: 20
HOA Y/N: Yes
Home Warranty Y/N: No
Lease Terms: Twelve Months
Lot: Corner Lot, Oversized Lot, Private, Sidewalk
Lot Dimensions: 0.04
Other Equipment: Irrigation Equipment
Parking: Off Street
Parking Notes: Off Street
Patio/Porch: Rear Porch, Screened
Pets Allowed: No
Pool: In Ground
Property Attached Y/N: No
Property Sub-Type: Townhouse
Sewer: Public Sewer
Showing Instructions: Combination Lock Box
Spa: In Ground
Special View Info: Water
Utilities: Electricity Available, Fiber Optics, Public, Sewer Available, Sprinkler Meter, Water Available
Water: Private
Water Access: Pond
Water Access Y/N: Yes
Waterfront Features: Pond
Local Schools
High School: Cypress Creek High
Middle School: Meadow Wood Middle
Elementary School: Wyndham Lakes Elementary
Listed By / Shown By
Listed By
Agency Name: REALTY HUB
Agency Contact: 888-900-1801
Shown By
Agent Name: Lusia Ramirez
Agent Phone: Cell: (954) 415-2751
Agency Title: Realty 100




Member Participants (and their affiliated licensees, if applicable) shall indicate on their websites that IDX information is provided exclusively for consumers’ personal non-commercial use, that it may not be used for any purpose other than to identify prospective properties consumers may be interested in purchasing, that the data is deemed reliable but is not guaranteed by MLS GRID, and that the use of the MLS GRID Data may be subject to an end user license agreement prescribed by the Member Participant’s applicable MLS if any and as amended from time to time. MLS GRID may, at its discretion, require use of other disclaimers as necessary to protect Member Participant, and/or their MLS from liability.
Based on information submitted to the MLS GRID. All data is obtained from various sources and may not have been verified by broker or MLS GRID. Supplied Open House Information is subject to change without notice. All information should be independently reviewed and verified for accuracy. Properties may or may not be listed by the office/agent presenting the information.
Privacy Policy / DMCA Notice / ADA Accessibility


This site is hosted, designed and copyright
© 1994 - 2026 by
Delta Media Group, Inc. -- Patent Pending --
2461 Chatham Place Drive | MLS# S5157227
This property located at 2461 Chatham Place Drive, Orlando, FL 32824 is currently listed for rent with an asking price of $2,350 / Monthly. Search Orlando real estate on lramirez.realty100.com today.