Lusia Ramirez

BEDS4
BATHS2 full
SQUARE FEET1,809
MLS#FC319720
STATUSActive
PROPERTY TYPEResidential - Single Family
SUBDIVISIONPALM COAST
Property Description
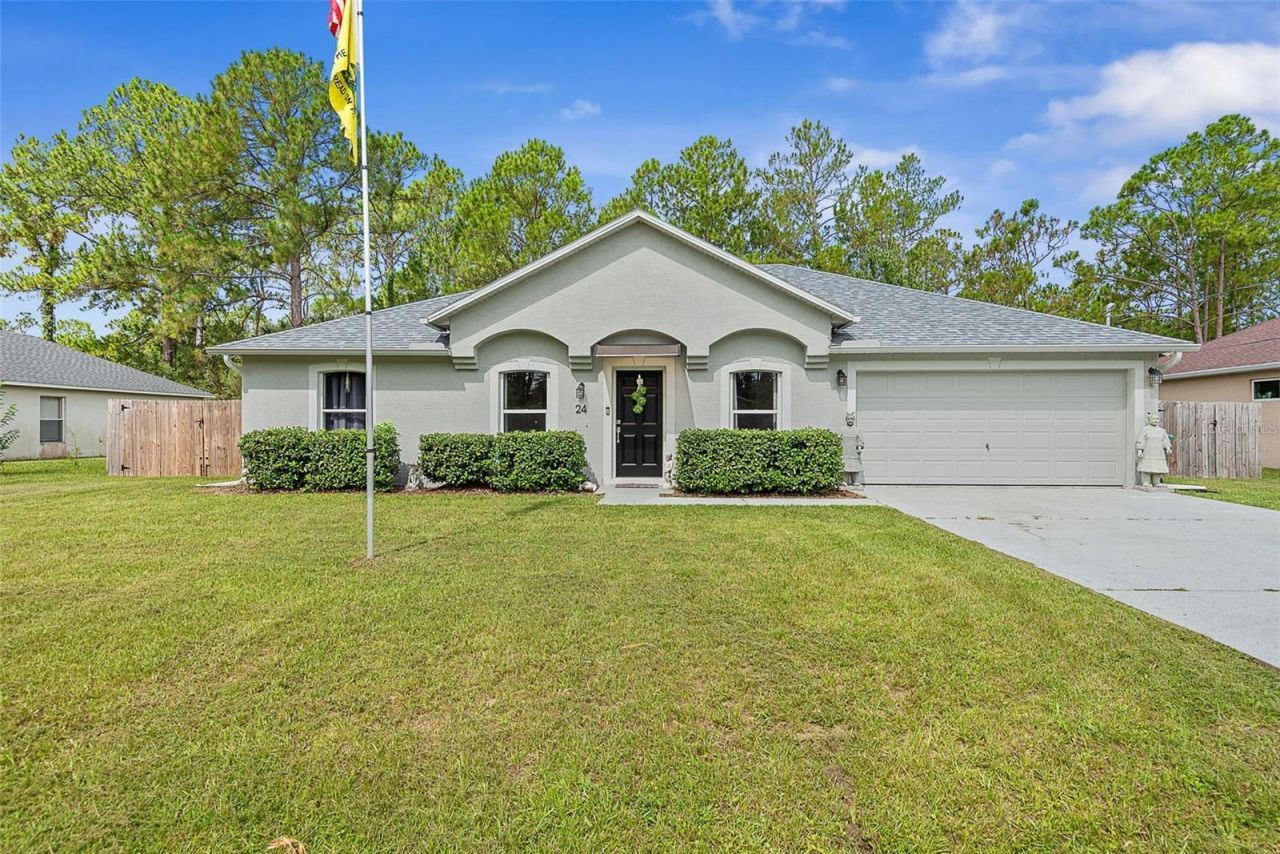
Welcome home to this GORGEOUS fully renovated property at 24 Sedgwick Trail. Featuring 4 spacious bedrooms, 2 beautifully updated bathrooms, a stunning kitchen and a fully covered, screened-in back lanai, this home is sure to check all the boxes. Originally built in 2004 by Maronda, this solid concrete block home is sure to stand the test of time. This home also offers a large fully fenced in backyard, spacious garage with work benches and epoxy coated flooring. As you arrive, you'll notice the beautiful curb appeal and charming front entry. Step inside to an open-concept floor plan filled with natural light, cathedral ceilings and a spacious living room. With a separate dining area and a gorgeous kitchen featuring granite countertops, with an abundance of cabinet and counter space this home is perfect for that at home chef. Luxury Vinyl Plank flooring flows throughout the entire home with no carpet anywhere. The private primary suite is tucked away at the rear of the home with a large walk-in closet, spacious bathroom with a new vanity and beautifully tiled walk-in shower, creating the perfect retreat. Three additional generously sized bedrooms, each with large closets, are located on the opposite side of the home. The guest bathroom features built-in shelving, a new vanity and a spacious tiled walk-in shower. The laundry closet is conveniently located between the guest bathroom and the fourth bedroom. Step outside into your 358 sq. ft. covered screened-in lanai and imagine relaxing evenings spent outdoors while enjoying the Florida weather in comfort. The fully fenced backyard offers excellent privacy and plenty of room to enjoy. If you're looking for a truly move-in-ready home, 24 Sedgwick Trail is the one for you! Recent updates include Roof (2024), Water Heater (2022), Interior & Exterior Paint (2024), Luxury Vinyl Plank Flooring (2024), Ceiling Fans (2024), Bathroom Vanities and toilets (2024) and the Kitchen countertops, cabinets and Appliances (Refrigerator, Range, and Microwave - 2025). Schedule your showing today and take a look at what this beautiful home has to offer.
Property Features
Property Type: Residential - Single Family
Cooling: Central Air
Garage: 2 car attached
Heating: Central, Electric, Heat Pump
Lot Size: 0.23 Acres
Roof Type: Shingle
Stories: 1.0
Taxes: $4,345
Year Built: 2004
Amenities
Ceiling Fans(s)
Open Floorplan
Primary Bedroom Main Floor
Solid Surface Counters
Vaulted Ceiling(s)
Walk-In Closet(s)
Lighting
Private Mailbox
Rain Gutters
Feature Descriptions
Appliances: Dishwasher, Disposal, Electric Water Heater, Microwave, Range, Refrigerator
Directions: Head South on Seminole Woods Blvd then take a left onto Citation Pkwy/ Sesame Blvd. In 1.4 miles turn left onto Sedgwick Trail. Destination will be on the right.
Exterior: Block, Stucco
Flood Zone Code: X
Flooring: Luxury Vinyl
Foundation: Slab
Home Warranty Y/N: No
Listing Terms: Cash, Conventional, FHA, VA Loan
Lot Dimensions: 0.23
Ownership: Fee Simple
Property Attached Y/N: No
Property Sub-Type: Single Family Residence
Sewer: Public Sewer
Showing Instructions: Sentri Lock Box
Spa: Above Ground, Heated
Special Sale Provisions: None
Utilities: Electricity Connected, Public, Sewer Connected, Water Connected
Water: Public
Water Access Y/N: No
Zoning: SFR-2
Room Sizes
Primary Bedroom: 12x15
Bedroom 2: 12.5x10
Bedroom 3: 12x9
Bedroom 4: 12.5x10
Kitchen: 20x20
Living Room: 14x12
Great Room: 20x12
Dining Room: 10x11.5
Local Schools
High School: Flagler-Palm Coast High
Middle School: Buddy Taylor Middle
Elementary School: Old Kings Elementary
Listed By / Shown By
Listed By
Agency Name: REALTY EXCHANGE, LLC
Agency Contact: 386-446-0017
Shown By
Agent Name: Lusia Ramirez
Agent Phone: Cell: (954) 415-2751
Agency Title: Realty 100

Estimate Your Payment
Estimated Payment
$ 1,205.36 per month $745.56 Principal & Interest $362.08 Property Tax $97.71 Homeowner's InsuranceChange Payment Information



Member Participants (and their affiliated licensees, if applicable) shall indicate on their websites that IDX information is provided exclusively for consumers’ personal non-commercial use, that it may not be used for any purpose other than to identify prospective properties consumers may be interested in purchasing, that the data is deemed reliable but is not guaranteed by MLS GRID, and that the use of the MLS GRID Data may be subject to an end user license agreement prescribed by the Member Participant’s applicable MLS if any and as amended from time to time. MLS GRID may, at its discretion, require use of other disclaimers as necessary to protect Member Participant, and/or their MLS from liability.
Based on information submitted to the MLS GRID. All data is obtained from various sources and may not have been verified by broker or MLS GRID. Supplied Open House Information is subject to change without notice. All information should be independently reviewed and verified for accuracy. Properties may or may not be listed by the office/agent presenting the information.
Privacy Policy / DMCA Notice / ADA Accessibility


This site is hosted, designed and copyright
© 1994 - 2026 by
Delta Media Group, Inc. -- Patent Pending --
24 Sedgwick Trail | MLS# FC319720
This single family home located at 24 Sedgwick Trail , Palm Coast, FL 32164 is currently listed for sale with an asking price of $335,000. This property was built in 2004 and has 4 bedrooms and 2 full baths with 1809 sq. ft. Sedgwick Trail is located in the PALM COAST subdivision. Search PALM COAST real estate on lramirez.realty100.com today.