LuisaRamirez

BEDS4
BATHS3 full
SQUARE FEET2,258
MLS#TB8548572
STATUSActive
PROPERTY TYPEResidential - Single Family
SUBDIVISIONGROVE SHORE
Property Description
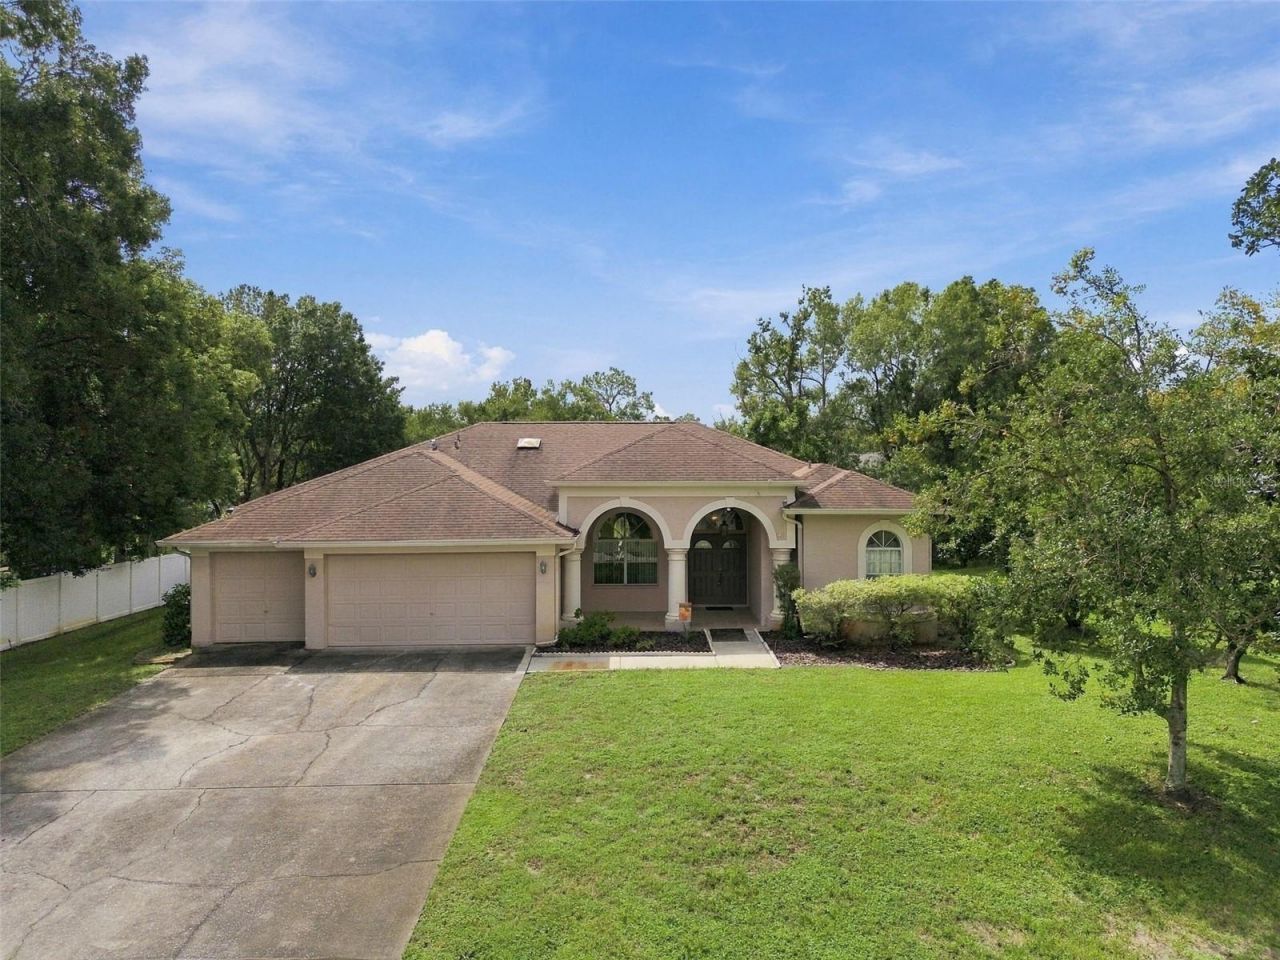
Beautiful Canal-Front 4-Bedroom Home with Pool & Boat AccessWelcome home to this spacious 4-bedroom, 3-bathroom residence with a 3-car garage, ideally situated on a larger-than-usual lot in a quiet, tucked-away neighborhood. Offering the perfect blend of privacy, comfort, and convenience, this property provides a peaceful retreat while keeping you close to everyday amenities, shopping, dining, and entertainment.Outdoor living takes center stage with a newly refurbished inground pool with spa surrounded by pavers and a screened enclosure, creating the perfect setting for relaxing or entertaining. The property is located directly on a canal leading to East Lake, offering wonderful waterfront access and a concrete boat pad in the side yard for added convenience.The home also features a long list of recent improvements, including a resurfaced pool and deck, upgraded primary and hall bathrooms, new septic drain field and pump, newer water softener, new air-handler fan unit, new refrigerator, and new garage door opener. The roof was replaced in 2015 and inspected following the hurricane in 2024. The dock has also been inspected and repaired, and subterranean termite protection has been in place since 2012.Adding to the property's charm are fruit trees, including avocado, mango, Japanese plum, and Ruby Red grapefruit.With generous outdoor space, waterfront access, a beautifully updated pool area, a 3-car garage, and numerous major improvements already completed, this home offers a rare opportunity to enjoy a private waterfront lifestyle without giving up convenience. It's the perfect spacious family home so come see it today!
Property Features
Property Type: Residential - Single Family
Cooling: Central Air
Garage: 3 car attached
Heating: Central, Electric
Lot Size: 0.39 Acres
Roof Type: Shingle
Stories: 1.0
Taxes: $4,280
Year Built: 1995
Amenities
Ceiling Fans(s)
Eat-in Kitchen
High Ceilings
Stone Counters
Window Treatments
Private Mailbox
Private Yard
Feature Descriptions
Additional Rooms: Formal Dining Room Separate, Formal Living Room Separate
Appliances: Dishwasher, Disposal, Electric Water Heater, Microwave, Range, Refrigerator, Water Softener
Association Amenities: Stable(s), Park, Playground
Community Features: Golf Carts OK, Stable(s), Playground, Sidewalks
Days on Site: 1
Directions: From Collier Parkway, turn East onto Weeks BLVD. In 1.4 miles, head North onto Shoreside Drive. House is on right.
Exterior: Block, Stucco
Fireplace: Living Room, Wood Burning
Fireplace Y/N: Yes
Flood Zone Code: X
Flooring: Laminate, Tile
Foundation: Slab
Frontage Canal Fresh: 115
Home Warranty Y/N: No
Listing Terms: Cash, Conventional, FHA, VA Loan
Lot: Oversized Lot, Paved
Lot Dimensions: 0.39
Number of Septics: 1
Number of Wells: 1
Other Equipment: Irrigation Equipment, Private Yard
Other Fees: $700/ Annual
Ownership: Fee Simple
Parking: Boat, Parking Pad
Parking Notes: Boat, Parking Pad
Patio/Porch: Covered, Front Porch, Screened
Pets Allowed: Yes
Pets Restrictions: See county for any pet restrictions.
Pool: Gunite, In Ground, Lighting, Outside Bath Access, Salt Water, Screen Enclosure, Tile
Property Attached Y/N: No
Property Sub-Type: Single Family Residence
Sewer: Septic Tank
Showing Instructions: Appointment Only, Combination Lock Box, See Remarks, ShowingTime
Spa: In Ground
Special Sale Provisions: None
Special View Info: Water
Swimming Pool: Yes
Utilities: Electricity Connected, Private, Underground Utilities
Water: Well
Water Access: Canal - Freshwater
Water Access Y/N: Yes
Waterfront Features: Canal - Freshwater
Water View: Canal
Windows: Blinds, Window Treatments
Zoning: PUD
Room Sizes
Living Room: 15x16
Dining Room: 10x14
Family Room: 17x22
Primary Bedroom: 12x23
Bedroom 2: 12x11
Bedroom 3: 12x11
Bedroom 4: 12x11
Kitchen: 12x13
Listed By / Shown By
Listed By
Agency Name: HOMEXPRESS REALTY, INC.
Agency Contact: 813-641-2500
Shown By
Agent Name: Luisa Ramirez
Agent Phone: Cell: (954) 415-2751
Agency Title: Realty 100

Estimate Your Payment
Estimated Payment
$ 2,018.04 per month $1,468.87 Principal & Interest $356.67 Property Tax $192.50 Homeowner's InsuranceChange Payment Information



Member Participants (and their affiliated licensees, if applicable) shall indicate on their websites that IDX information is provided exclusively for consumers’ personal non-commercial use, that it may not be used for any purpose other than to identify prospective properties consumers may be interested in purchasing, that the data is deemed reliable but is not guaranteed by MLS GRID, and that the use of the MLS GRID Data may be subject to an end user license agreement prescribed by the Member Participant’s applicable MLS if any and as amended from time to time. MLS GRID may, at its discretion, require use of other disclaimers as necessary to protect Member Participant, and/or their MLS from liability.
Based on information submitted to the MLS GRID. All data is obtained from various sources and may not have been verified by broker or MLS GRID. Supplied Open House Information is subject to change without notice. All information should be independently reviewed and verified for accuracy. Properties may or may not be listed by the office/agent presenting the information.
Privacy Policy / DMCA Notice / ADA Accessibility


This site is hosted, designed and copyright
© 1994 - 2026 by
Delta Media Group, Inc. -- Patent Pending --
22420 Shoreside Drive | MLS# TB8548572
This single family home located at 22420 Shoreside Drive, Land O Lakes, FL 34639 is currently listed for sale with an asking price of $660,000. This property was built in 1995 and has 4 bedrooms and 3 full baths with 2258 sq. ft. Shoreside Drive is located in the GROVE SHORE subdivision. Search GROVE SHORE real estate on lramirez.realty100.com today.