LuisaRamirez

BEDS2
BATHS2 full
SQUARE FEET1,632
MLS#N6146143
STATUSActive
PROPERTY TYPEResidential - Condominium
SUBDIVISIONGRAND PALM
Property Description
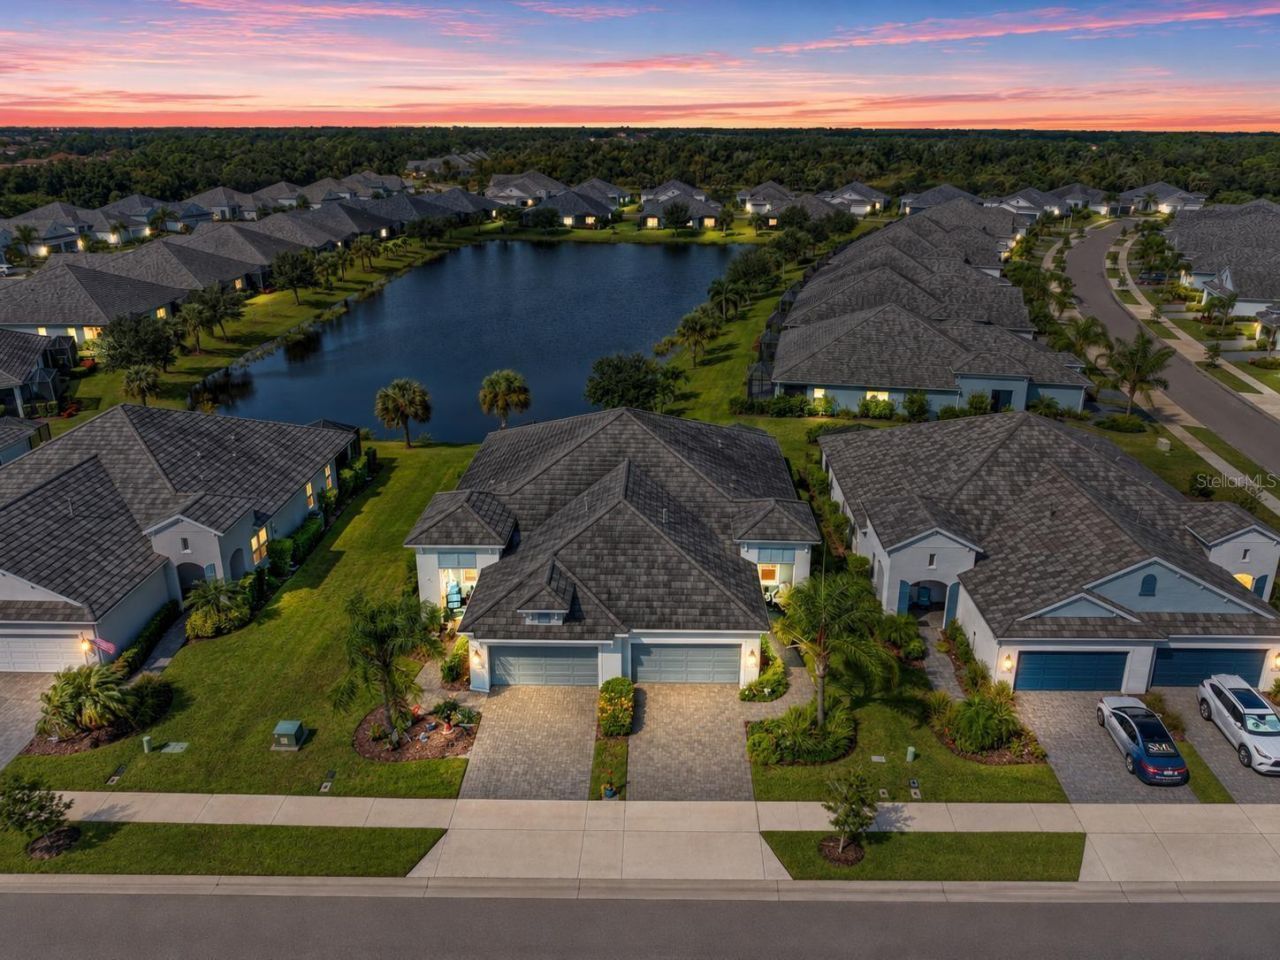
**TURNKEY FURNISHED ** Enjoy the Florida lifestyle in this beautifully appointed TIDEWINDS villa in Grand Palm, one of Venice's most desirable communities, known for its lush landscaping, green spaces, and resort-style amenities. A charming covered front porch welcomes you inside, where natural light, spacious living areas, and tranquil water views immediately catch your eye. IMPACT WINDOWS, EXTENDED LANAI, LUXURY VINYL & TILE FLOORING throughout, 8' INTERIOR DOORWAYS, HIGHER BASEBOARDS, EPOXY Garage Floor, CUSTOM WINDOW Treatments, UPGRADED LIGHTING, & TILE in both bathrooms extended to CEILING. The stunning kitchen features white cabinetry, quartz countertops, and an oversized island, flowing seamlessly into the dining and living areas-perfect for entertaining. The thoughtful floor plan includes a guest bedroom and full bathroom, plus a bright den or office with double doors. Privately situated at the rear, the primary suite overlooks the water and features an en-suite bath with dual vanities, a walk-in shower, private water closet, linen closet, and walk-in closet. A separate laundry room with utility sink adds convenience. Relax or entertain on the extended lanai, with covered and open-air spaces perfect for enjoying beautiful sunsets over the water. The detached garage is conveniently accessed via the breezeway. Located in the sought-after gated community of Grand Palm, residents enjoy world-class amenities including miles of nature trails, three playgrounds, dog parks, two clubhouses, three resort-style pools, a fitness center, splash park, two hot tubs, tennis courts, pickleball, a half basketball court, pavilion, and a full-time lifestyle director. MAINTENANCE FREE- Lawn, Irrigation & Trimming included in monthly fee.
Property Features
Property Type: Residential - Condominium
Cooling: Central Air
Garage: 2 car attached
Heating: Central, Heat Pump
Home Style: Florida, Key West
Lot Size: 0.10 Acres
Roof Type: Tile
Stories: 1.0
Taxes: $5,041
Year Built: 2019
Amenities
Coffered Ceiling(s)
High Ceilings
Kitchen/Family Room Combo
Open Floorplan
Solid Wood Cabinets
Stone Counters
Walk-In Closet(s)
Window Treatments
Sidewalk
Feature Descriptions
Additional Rooms: Den/Library/Office, Great Room, Inside Utility
Appliances: Dishwasher, Disposal, Gas Water Heater, Microwave, Range, Refrigerator, Washer
Association Amenities: Basketball Court, Clubhouse, Fence Restrictions, Fitness Center, Gated, Park, Pickleball Court(s), Playground, Pool, Recreation Facilities, Spa/Hot Tub, Tennis Court(s)
Builder: Neal Communities
Community Features: Deed Restrictions, Fitness Center, Golf Carts OK, Park, Playground, Pool, Sidewalks, Tennis Court(s)
Days on Site: 9
Directions: Head East on Center Rd to River Rd, turn Right. Enter first set of Grand Palm Gates (Aucilla Dr) as they remain open during day. Left onto Deland Rd, right onto Observation Blvd, Left onto Palatka, Left onto Lake Placid Dr.
Disaster Mitigation: Hurricane Shutters/Windows
Energy Efficient: Thermostat, Windows
Exterior: Block, Cement Siding, Stucco
Flood Zone Code: AE
Flooring: Ceramic Tile, Luxury Vinyl, Vinyl
Foundation: Slab
Garage Dimensions: 19x20
HOA Fee: 415.44/ Quarterly
HOA Y/N: Yes
Home Warranty Y/N: Yes
Hot Tub: Yes
Listing Terms: Cash, Conventional, FHA, VA Loan
Lot: Sidewalk, Paved, Private
Lot Dimensions: 0.1
Model: Tidewinds
Number of Pets: 3
Other Equipment: Irrigation Equipment
Ownership: Fee Simple
Parking: Driveway, Garage Door Opener
Parking Notes: Driveway, Garage Door Opener
Patio/Porch: Enclosed, Screened
Pets Allowed: Number Limit, Yes
Pets Restrictions: Per SRQ Code- 3 pets per household
Property Attached Y/N: Yes
Property Sub-Type: Villa
Security: Gated Community, Smoke Detector(s)
Sewer: Public Sewer
Showing Instructions: ShowingTime
Special Sale Provisions: None
Utilities: Cable Available, Electricity Connected, Natural Gas Connected, Public, Underground Utilities
Vegetation: Trees/Landscaped
Water: Canal/Lake For Irrigation
Water Access Y/N: No
Water View: Pond
Windows: Blinds
Zoning: SAPD
Room Sizes
Kitchen: 11.3x14.9
Great Room: 16.3x17
Primary Bedroom: 14.8x13.1
Dinette: 9x12.4
Bedroom 2: 11.1x10.4
Den: 10.1x12.1
Foyer: 4.9x13.3
Balcony/Porch/Lanai: 14x10.8
Local Schools
High School: Wellen Park High
Middle School: Venice Area Middle
Elementary School: Taylor Ranch Elementary
Listed By / Shown By
Listed By
Agency Name: EXIT KING REALTY
Agency Contact: 941-497-6060
Shown By
Agent Name: Luisa Ramirez
Agent Phone: Cell: (954) 415-2751
Agency Title: Realty 100

Estimate Your Payment
Estimated Payment
$ 1,499.98 per month $954.77 Principal & Interest $420.08 Property Tax $125.13 Homeowner's InsuranceChange Payment Information



Member Participants (and their affiliated licensees, if applicable) shall indicate on their websites that IDX information is provided exclusively for consumers’ personal non-commercial use, that it may not be used for any purpose other than to identify prospective properties consumers may be interested in purchasing, that the data is deemed reliable but is not guaranteed by MLS GRID, and that the use of the MLS GRID Data may be subject to an end user license agreement prescribed by the Member Participant’s applicable MLS if any and as amended from time to time. MLS GRID may, at its discretion, require use of other disclaimers as necessary to protect Member Participant, and/or their MLS from liability.
Based on information submitted to the MLS GRID. All data is obtained from various sources and may not have been verified by broker or MLS GRID. Supplied Open House Information is subject to change without notice. All information should be independently reviewed and verified for accuracy. Properties may or may not be listed by the office/agent presenting the information.
Privacy Policy / DMCA Notice / ADA Accessibility


This site is hosted, designed and copyright
© 1994 - 2026 by
Delta Media Group, Inc. -- Patent Pending --
21609 Lake Placid Way | MLS# N6146143
This condo located at 21609 Lake Placid Way , Venice, FL 34293 is currently listed for sale with an asking price of $429,000. This property was built in 2019 and has 2 bedrooms and 2 full baths with 1632 sq. ft. Lake Placid Way is located in the GRAND PALM subdivision. Search GRAND PALM real estate on lramirez.realty100.com today.