LuisaRamirez

BEDS3
BATHS2 full
SQUARE FEET1,484
MLS#G5118838
STATUSActive
PROPERTY TYPEResidential - Condominium
SUBDIVISIONTHE VILLAGES
Property Description
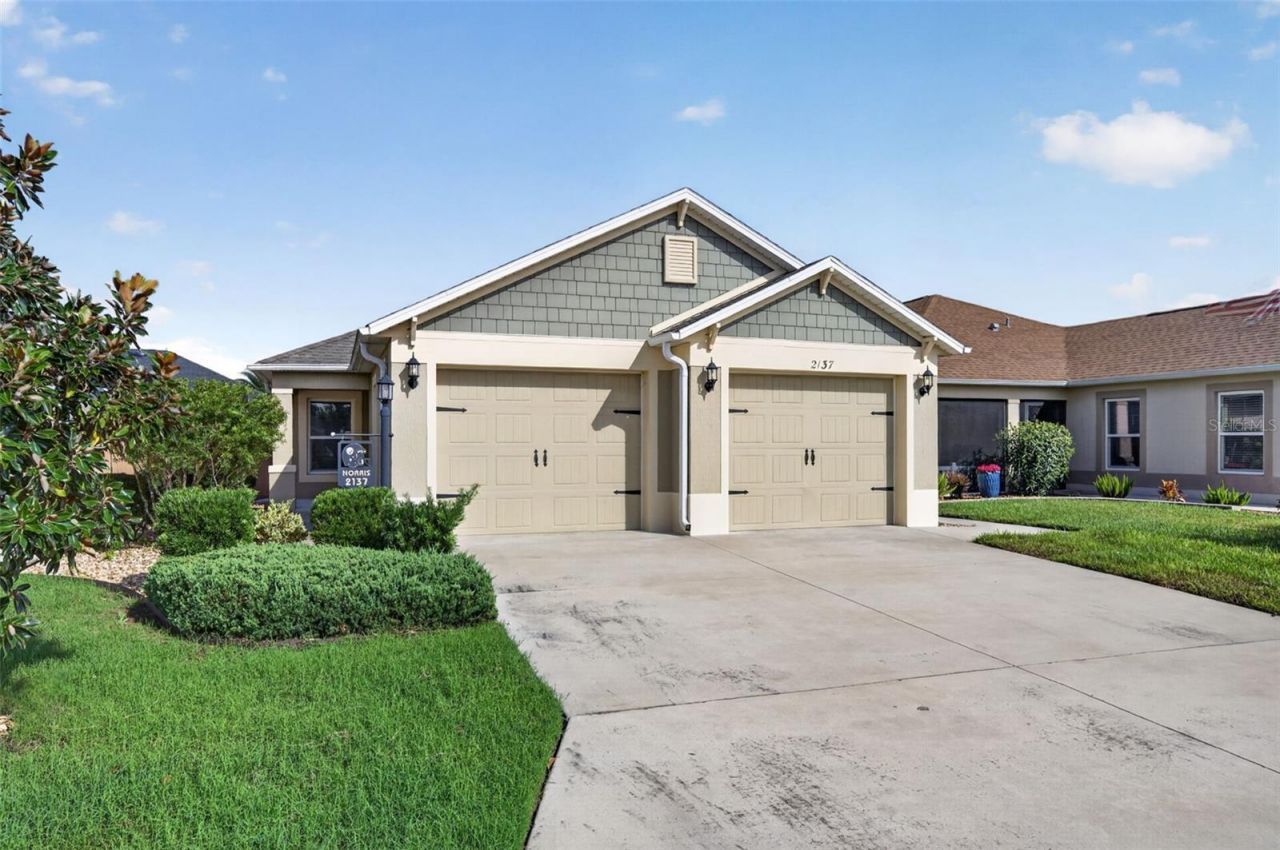
Welcome to 2137 Lockin Lane, a beautifully maintained 3-bedroom, 2-bath courtyard villa located in the desirable Village of McClure in The Villages! Built in 2018 and offering 1,484 square feet, this home is being sold TURNKEY and includes a Yamaha golf cart, making it easy to start enjoying The Villages lifestyle from day one.Step inside to a bright, open floor plan featuring tile flooring throughout-NO CARPET! The kitchen is equipped with stainless steel Whirlpool appliances, a gas range perfect for the home chef, ample cabinetry and plenty of workspace for entertaining. A Whirlpool washer and dryer are also included.The spacious primary suite features a tray ceiling, large walk-in closet and an impressive ensuite bath with dual vanities and a large walk-in shower. The guest bath offers a convenient tub/shower combination along with plenty of storage. Two additional bedrooms provide flexibility for overnight guests, a home office or hobby space.The courtyard-villa design provides the privacy and low-maintenance lifestyle so many buyers are looking for, while the garage features two garage doors for convenient access and storage. Perfect for DOG OWNERS!!And the location is fantastic! You're just minutes from Magnolia Plaza, with Publix, Foxtail Coffee and additional shopping and dining, as well as the Loblolly and Longleaf Executive Golf Courses. Enjoy easy golf-cart access to some of the area's most popular destinations-approximately 12 minutes to Sawgrass Grove, 12 minutes to Eastport and 15 minutes to Brownwood Paddock Square.TURNKEY, GOLF CART INCLUDED, NO CARPET, GAS COOKING and a terrific Village of McClure location! Whether you're looking for a full-time residence or your Florida getaway, this villa is ready for you to move in and start enjoying everything The Villages has to offer.
Property Features
Property Type: Residential - Condominium
Cooling: Central Air
Heating: Central
Lot Size: 0.10 Acres
Roof Type: Shingle
Stories: 1.0
Taxes: $3,172
Year Built: 2018
Amenities
Ceiling Fans(s)
Crown Molding
Eat-in Kitchen
Kitchen/Family Room Combo
Open Floorplan
Solid Surface Counters
Thermostat
Tray Ceiling(s)
Walk-In Closet(s)
Dog Run
Feature Descriptions
Appliances: Dishwasher, Dryer, Microwave, Range, Refrigerator, Washer
Community Features: Community Mailbox, Deed Restrictions, Golf Carts OK, Golf, Pool
Directions: Right on Fenney Way, Right on Cannon Loop, right on Schulz Way, Left on Locklin Lane, Property is on your right.
Exterior: Stucco
Flood Zone Code: X
Flooring: Tile
Foundation: Slab
Garage Dimensions: 23x22
Home Warranty Y/N: No
Listing Terms: Cash, Conventional, FHA, VA Loan
Lot Dimensions: 0.1
Other Equipment: Irrigation Equipment
Other Fees: $205/ Monthly
Ownership: Fee Simple
Patio/Porch: Covered, Enclosed, Rear Porch, Screened
Pets Allowed: Yes
Pets Restrictions: buyer and buyers agent to confirm pet restrictions with the Villages
Property Attached Y/N: No
Property Sub-Type: Villa
Senior Community: Yes
Sewer: Public Sewer
Showing Instructions: Appointment Only, Combination Lock Box, See Remarks, ShowingTime
Special Sale Provisions: None
Utilities: Electricity Connected, Sewer Connected, Water Connected
Water: Public
Water Access Y/N: No
Zoning: R-1
Room Sizes
Living Room: 14x25
Primary Bedroom: 13x13
Bedroom 2: 10.5x11
Bedroom 3: 10x10.5
Kitchen: 14x10.5
Primary Bathroom: 6.5x13
Listed By / Shown By
Listed By
Agency Name: KELLER WILLIAMS ELITE PARTNERS III REALTY
Agency Contact: murraycoleman@kw.com
Shown By
Agent Name: Luisa Ramirez
Agent Phone: Cell: (954) 415-2751
Agency Title: Realty 100

Estimate Your Payment
Estimated Payment
$ 1,168.02 per month $798.98 Principal & Interest $264.33 Property Tax $104.71 Homeowner's InsuranceChange Payment Information



Member Participants (and their affiliated licensees, if applicable) shall indicate on their websites that IDX information is provided exclusively for consumers’ personal non-commercial use, that it may not be used for any purpose other than to identify prospective properties consumers may be interested in purchasing, that the data is deemed reliable but is not guaranteed by MLS GRID, and that the use of the MLS GRID Data may be subject to an end user license agreement prescribed by the Member Participant’s applicable MLS if any and as amended from time to time. MLS GRID may, at its discretion, require use of other disclaimers as necessary to protect Member Participant, and/or their MLS from liability.
Based on information submitted to the MLS GRID. All data is obtained from various sources and may not have been verified by broker or MLS GRID. Supplied Open House Information is subject to change without notice. All information should be independently reviewed and verified for accuracy. Properties may or may not be listed by the office/agent presenting the information.
Privacy Policy / DMCA Notice / ADA Accessibility


This site is hosted, designed and copyright
© 1994 - 2026 by
Delta Media Group, Inc. -- Patent Pending --
2137 Locklin Lane | MLS# G5118838
This condo located at 2137 Locklin Lane , The Villages, FL 32163 is currently listed for sale with an asking price of $359,000. This property was built in 2018 and has 3 bedrooms and 2 full baths with 1484 sq. ft. Locklin Lane is located in the THE VILLAGES subdivision. Search THE VILLAGES real estate on lramirez.realty100.com today.