LuisaRamirez

BEDS3
BATHS2 full
SQUARE FEET2,224
MLS#A12104846
STATUSActive
PROPERTY TYPEResidential - Single Family
SUBDIVISIONGEORGETOWN AT EAGLE TRACE
Property Description
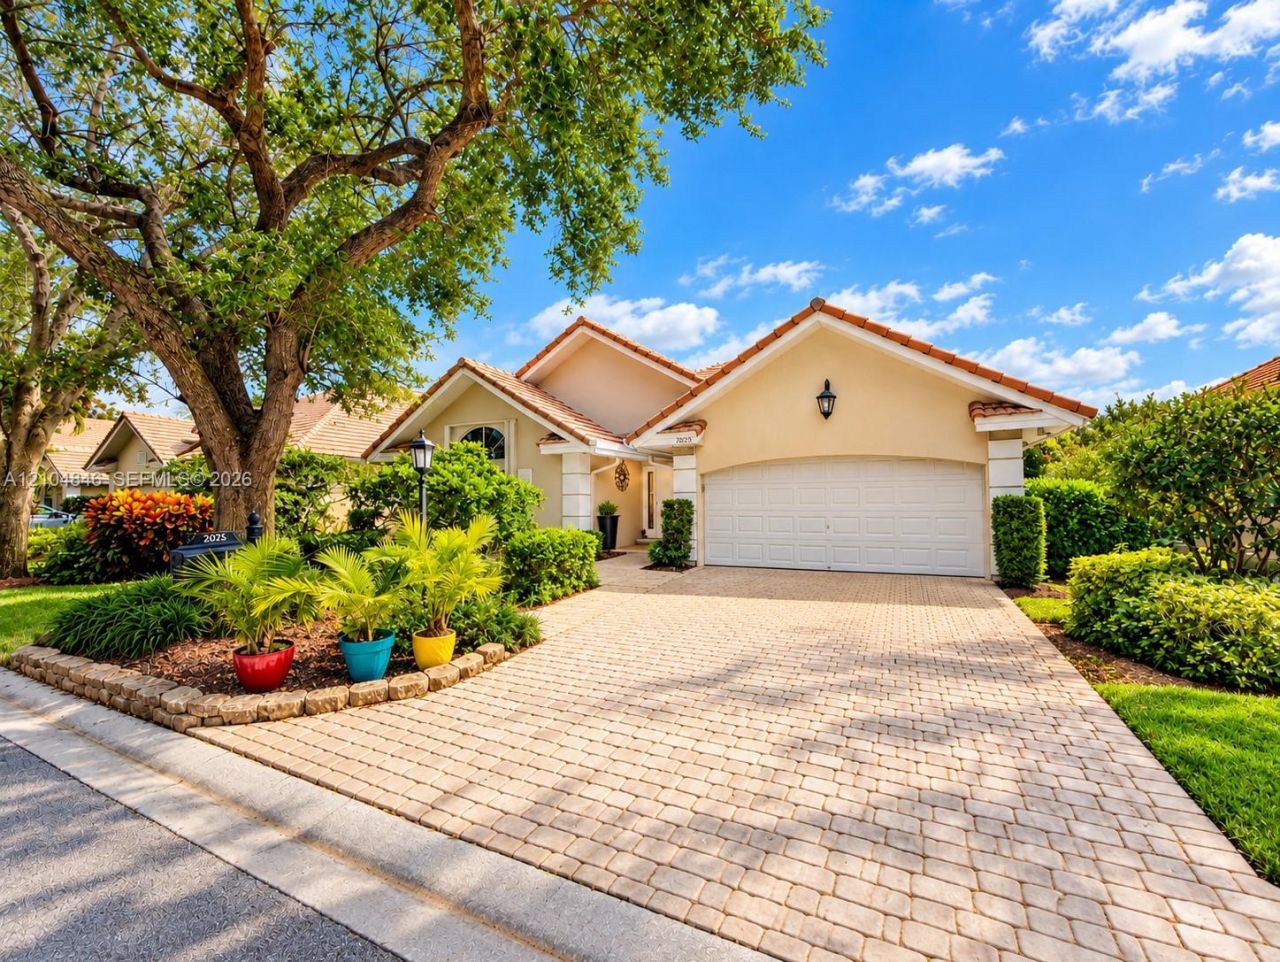
Welcome to Eagle Trace, a prestigious guard-gated community offering country club living without mandatory equity membership! This beautifully remodeled 3BR/2.5BA single-story home features a bright, open floor plan, spacious kitchen with oversized granite island, custom cabinetry, and ample storage. Enjoy a luxurious primary suite with an oversized walk-in shower and marble-top vanities. Additional features include recessed lighting, custom blinds, upgraded electrical panel, hurricane shutters, hurricane-rated garage door, and tile and laminate flooring throughout. Relax on the screened patio and enjoy. Low HOA fees make this home an exceptional
Property Features
Property Type: Residential - Single Family
Cooling: Ceiling Fan(s), Central Air
Garage: 2
Heating: Central
Home Style: Detached, One Story
Lot Size: 0.12 Acres
Roof Type: Curved/S-Tile Roof
Taxes: $9,616
Year Built: 1989
Amenities
First Floor Entry
Cooking Island
Walk-In Closet(s)
Other
Feature Descriptions
Appliances: Dishwasher, Dryer, Electric Range, Electric Water Heater, Microwave, Refrigerator, Washer
Community Features: Tennis Court(s), Gated Community, Maintained Community
Crops Included Y/N: No
Days on Site: 19
Exterior: CBS Construction
Flooring: Tile
HOA Fee: 525/ Monthly
Home Warranty Y/N: No
Lease Considered Y/N: No
Listing Terms: Conventional, FHA, VA Loan
Lot: Less Than 1/4 Acre Lot
Parcel#: 484130040470
Parking: Driveway
Parking Notes: Driveway
Patio/Porch: Patio
Property Attached Y/N: No
Property Sub-Type: Single Family Residence
Sewer: Public Sewer
Special View Info: Garden
Water: Municipal Water
Window: Hurricane Shutters
Local Schools
High School: Coral Glades High
Middle School: Sawgrass Spgs
Elementary School: Westchester
Listed By / Shown By
Listed By
Agency Name: Keys to Legacy Realty LLC
Agency Phone: 954-900-8797
Shown By
Agent Name: Luisa Ramirez
Agent Phone: Cell: (954) 415-2751
Agency Title: Realty 100

Estimate Your Payment
Estimated Payment
$ 2,462.71 per month $1,468.87 Principal & Interest $801.33 Property Tax $192.50 Homeowner's InsuranceChange Payment Information


Privacy Policy / DMCA Notice / ADA Accessibility


This site is hosted, designed and copyright
© 1994 - 2026 by
Delta Media Group, Inc. -- Patent Pending --
2025 NW 127th Ter | MLS# A12104846
This single family home located at 2025 NW 127th Ter , Coral Springs, FL 33071 is currently listed for sale with an asking price of $660,000. This property was built in 1989 and has 3 bedrooms and 2 full baths with 2224 sq. ft. NW 127th Ter is located in the GEORGETOWN AT EAGLE TRACE subdivision. Search GEORGETOWN AT EAGLE TRACE real estate on lramirez.realty100.com today.