LuisaRamirez

BEDS2
BATHS2 full
SQUARE FEET1,057
MLS#TB8568478
STATUSActive
PROPERTY TYPEResidential - Single Family
SUBDIVISIONCEDAR GROVES
Property Description
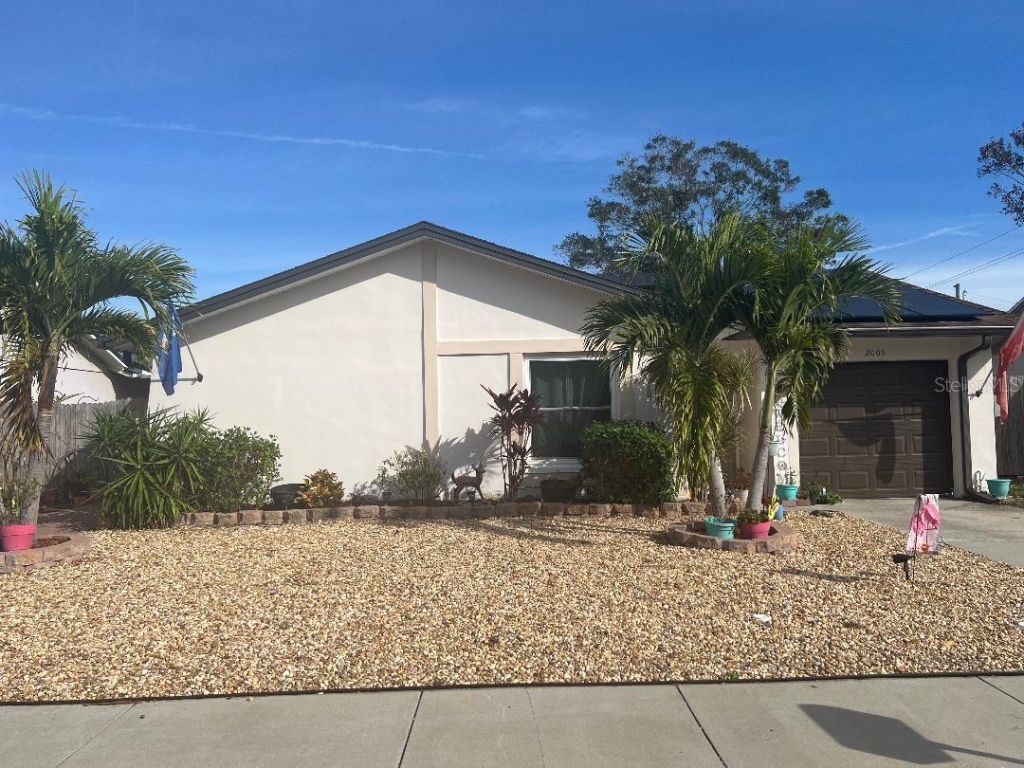
Come see this pristine pool home. Brand new roof and the comprehensive solar system will be paid off at closing! Here, you can have it all living in this updated home, protected and powered by solar! Move-in ready and meticulously maintained, this welcoming home is a must see! Featuring new hurricane-rated front and garage doors and a newer HVAC system. The beautifully designed and upgraded kitchen offers soft-close cabinets with custom features including built-in spice racks along with newer dishwasher, range, microwave and refrigerator. Fully remodeled bathrooms, new carpet and closet doors in primary bedroom, newer washer/dryer and an extra garage freezer is included.Enjoy Florida living with a fully screened lanai and heated pool (upgraded kick boards at screen bottom), newer solar pool heater and pump, and three sliding doors that give direct access from pool to primary bedroom, living, and dining areas. Your energy-efficient home comes with 45 solar panels ($58K) and impact-resistant windows delivering extremely low electric bills. Privacy fenced backyard, lush landscaping with two new palms, vinyl siding accents, new soffits, gutters with guards and brick pavers make this home the total deal!
Property Features
Property Type: Residential - Single Family
Cooling: Central Air
Heating: Central, Electric, Solar
Lot Size: 0.10 Acres
Roof Type: Shingle
Stories: 1.0
Taxes: $4,448
Year Built: 1978
Amenities
Ceiling Fans(s)
Living Room/Dining Room Combo
Open Floorplan
Primary Bedroom Main Floor
Solid Surface Counters
Thermostat
Window Treatments
Lighting
Rain Barrel/Cistern(s)
Rain Gutters
Storage
Feature Descriptions
Appliances: Dishwasher, Dryer, Electric Water Heater, Freezer, Kitchen Reverse Osmosis System, Range, Range Hood, Refrigerator, Washer
Community Features: Pool
Directions: From US Hwy 19 N, take Sunset Point West, North on Hercules Ave, West on Montclair Rd, North on San Sebastian Way South, 2009 2nd house on right.
Exterior: Block, Vinyl Siding
Flood Zone Code: X
Flooring: Carpet, Tile, Vinyl
Foundation: Slab
HOA Fee: 81.38/ Quarterly
HOA Y/N: Yes
Home Warranty Y/N: No
Listing Terms: Cash, Conventional
Lot: Cul-De-Sac, Landscaped, Level, Street Dead-End, Paved
Lot Dimensions: 0.1
Number of Pets: 4
Other Structures: Shed(s)
Ownership: Fee Simple
Patio/Porch: Covered, Patio, Rear Porch, Screened
Pets Allowed: Yes
Pets Restrictions: Check any municipality restrictions on pets
Pets Size: Large (61-100 Lbs.)
Pets Weight (Max): 100
Pool: In Ground, Heated, Lighting, Pool Sweep, Tile
Property Attached Y/N: No
Property Sub-Type: Single Family Residence
Security: Smoke Detector(s)
Sewer: Public Sewer
Showing Instructions: Appointment Only, Call Before Showing, Call Listing Agent, Combination Lock Box
Special Sale Provisions: None
Swimming Pool: Yes
Utilities: Cable Connected, Electricity Connected, Sewer Connected, Water Connected
Vegetation: Trees/Landscaped
Water: Public
Water Access Y/N: No
Windows: Window Treatments
Zoning: RES
Room Sizes
Kitchen: 11x9.8
Living Room: 23x11.5
Primary Bedroom: 21x11.5
Primary Bathroom: 7.4x6.7
Bedroom 2: 10x9.7
Bathroom 2: 7.5x5
Listed By / Shown By
Listed By
Agency Name: CENTURY 21 INTEGRA
Agency Contact: 727-784-6040
Shown By
Agent Name: Luisa Ramirez
Agent Phone: Cell: (954) 415-2751
Agency Title: Realty 100

Estimate Your Payment
Estimated Payment
$ 1,478.00 per month $979.03 Principal & Interest $370.67 Property Tax $128.30 Homeowner's InsuranceChange Payment Information



Member Participants (and their affiliated licensees, if applicable) shall indicate on their websites that IDX information is provided exclusively for consumers’ personal non-commercial use, that it may not be used for any purpose other than to identify prospective properties consumers may be interested in purchasing, that the data is deemed reliable but is not guaranteed by MLS GRID, and that the use of the MLS GRID Data may be subject to an end user license agreement prescribed by the Member Participant’s applicable MLS if any and as amended from time to time. MLS GRID may, at its discretion, require use of other disclaimers as necessary to protect Member Participant, and/or their MLS from liability.
Based on information submitted to the MLS GRID. All data is obtained from various sources and may not have been verified by broker or MLS GRID. Supplied Open House Information is subject to change without notice. All information should be independently reviewed and verified for accuracy. Properties may or may not be listed by the office/agent presenting the information.
Privacy Policy / DMCA Notice / ADA Accessibility


This site is hosted, designed and copyright
© 1994 - 2026 by
Delta Media Group, Inc. -- Patent Pending --
2009 San Sebastian Way S | MLS# TB8568478
This single family home located at 2009 San Sebastian Way S, Clearwater, FL 33763 is currently listed for sale with an asking price of $439,900. This property was built in 1978 and has 2 bedrooms and 2 full baths with 1057 sq. ft. San Sebastian Way S is located in the CEDAR GROVES subdivision. Search CEDAR GROVES real estate on lramirez.realty100.com today.