LuisaRamirez

BEDS4
BATHS3 full 2 partial
SQUARE FEET3,271
MLS#TB8558089
STATUSActive
PROPERTY TYPEResidential - Single Family
SUBDIVISIONPALMERA AT WELLEN PARK
Property Description
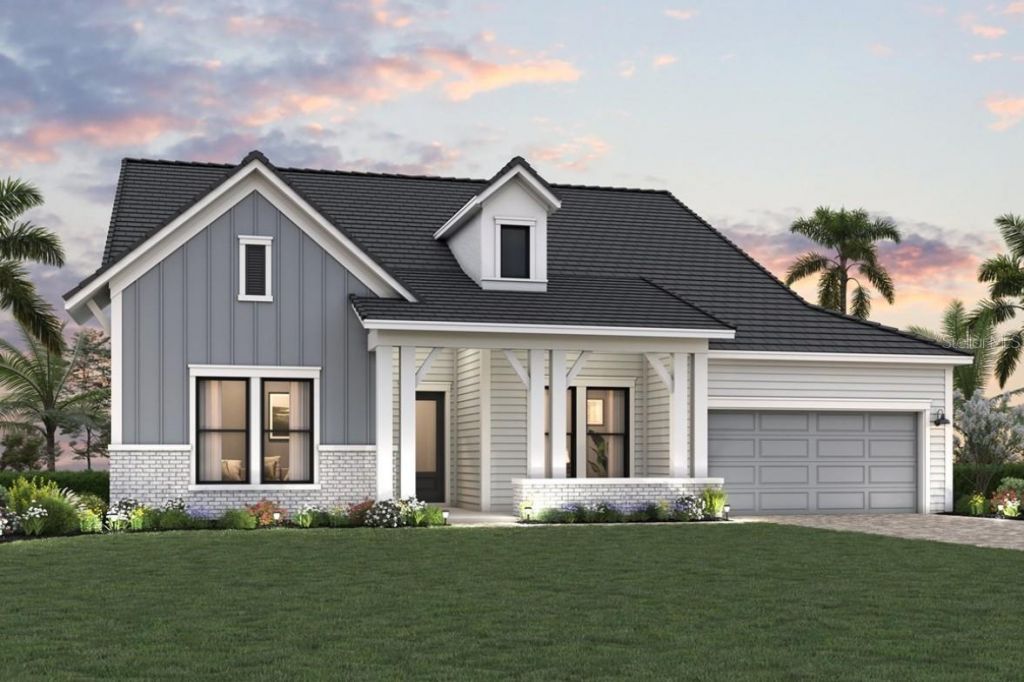
Under Construction. Experience elevated Florida living in the Brendlyn - Executive Series, a beautifully designed 4-bedroom home featuring 3 full baths, 1 powder bath, an additional dedicated pool bath, and 3,271 square feet of thoughtfully planned living space.Situated on a desirable west-facing homesite with tranquil lake views, the home is filled with natural light through expansive windows. An elevated ceiling in the family room, accented by transom windows, adds architectural interest and creates an impressive sense of openness.The spacious open-concept design is ideal for both everyday living and entertaining. The family room flows seamlessly into the dining area and an inviting retreat, while a private study provides the perfect space for a home office or quiet workspace. At the heart of the home, the gourmet kitchen features a wall oven, built-in microwave, generous prep space, and a convenient butler's pantry designed for effortless entertaining.The Owner's Retreat offers exceptional privacy and comfort, highlighted by expansive his-and-hers closets and a convenient mudroom connection to the laundry room. Secondary bedrooms are equally well appointed, including bedrooms connected by a Jack-and-Jill bath, while additional bedrooms enjoy the privacy of their own en-suite baths.Outside, your private Florida oasis awaits with a pool and spa, extended lanai, and fully equipped outdoor kitchen with vented hood-creating the perfect setting for relaxing, dining, and entertaining year-round.A versatile 4-stall garage with a 2-car tandem configuration provides abundant space for vehicles, storage, hobbies, or recreational equipment.Living in Palmera at Wellen Park means enjoying a lifestyle designed around convenience and connection. Lawn maintenance is included, leaving more time to enjoy the community's resort-style pool, clubhouse restaurant, modern fitness center, golf simulator, dog park, walking trails, and pickleball courts. A full-time lifestyle director keeps the social calendar active with events and activities throughout the year.Additional features include hurricane-impact windows and the convenience of a natural gas community, completing a home designed for luxury, comfort, and effortless Florida living.
Property Features
Property Type: Residential - Single Family
Cooling: Central Air
Garage: 4 car attached
Heating: Central
Lot Size: 0.23 Acres
Roof Type: Tile
Stories: 1.0
Taxes: $6,307
Year Built: 2026
Amenities
High Ceilings
In Wall Pest System
Open Floorplan
Primary Bedroom Main Floor
Solid Surface Counters
Thermostat
Tray Ceiling(s)
Walk-In Closet(s)
Outdoor Kitchen
Rain Gutters
Sidewalk
Feature Descriptions
Additional Rooms: Bonus Room, Den/Library/Office, Family Room
Appliances: Built-In Oven, Convection Oven, Cooktop, Dishwasher, Disposal, Dryer, Exhaust Fan, Microwave, Range Hood, Refrigerator, Tankless Water Heater, Washer, Wine Refrigerator
Association Amenities: Cable TV, Clubhouse, Fitness Center, Gated, Maintenance, Pickleball Court(s), Playground, Pool, Recreation Facilities, Trail(s)
Builder: David Weekley Homes
Community Features: Clubhouse, Community Mailbox, Dog Park, Fitness Center, Gated Community - No Guard, Golf Carts OK, Irrigation-Reclaimed Water, Park, Playground, Pool, Restaurant, Sidewalks, Special Community Restrictions, Street Lights
Days on Site: 1
Directions: Take I75S to exit 191 for River Road toward County Rd 777/North Port/Venice Turn right onto N River Road (County Rd 777) Continue on N River Road for about 2 miles Turn right onto W Villages Parkway At the traffic circle take 2nd exit to stay on W Village
Exterior: Block, Stucco
Flood Zone Code: X
Flooring: Carpet, Laminate, Tile
Foundation: Slab
HOA Fee: 366.79/ Monthly
HOA Y/N: Yes
Home Warranty Y/N: No
Listing Terms: Cash, Conventional, FHA, VA Loan
Lot: Landscaped, Oversized Lot, Sidewalk, Paved
Lot Dimensions: 0.23
Model: The Brendlyn
Other Equipment: Irrigation Equipment
Ownership: Fee Simple
Parking: Driveway, Garage Door Opener, Tandem
Parking Notes: Driveway, Garage Door Opener, Tandem
Patio/Porch: Covered, Front Porch, Rear Porch
Pets Allowed: Yes
Pool: In Ground, Child Safety Fence, Deck, Gunite, Lighting, Outside Bath Access, Salt Water, Screen Enclosure, Solar Heat, Tile
Property Attached Y/N: No
Property Sub-Type: Single Family Residence
Security: Gated Community, Smoke Detector(s)
Sewer: Public Sewer
Showing Instructions: Appointment Only, Contact Call Center, See Remarks
Spa: Heated, In Ground
Special Sale Provisions: None
Swimming Pool: Yes
Utilities: Cable Available, Cable Connected, Electricity Connected, Fiber Optics, Natural Gas Available, Natural Gas Connected, Phone Available, Sewer Connected, Water Connected
Vegetation: Trees/Landscaped
Water: Public
Water Access Y/N: No
Water View: Pond
Windows: Storm Window(s)
Zoning: RESI
Local Schools
High School: Wellen Park High
Middle School: Venice Area Middle
Elementary School: Taylor Ranch Elementary
Listed By / Shown By
Listed By
Agency Name: WEEKLEY HOMES REALTY COMPANY
Agency Contact: rstpierre@dwhomes.com
Shown By
Agent Name: Luisa Ramirez
Agent Phone: Cell: (954) 415-2751
Agency Title: Realty 100

Estimate Your Payment
Estimated Payment
$ 3,936.41 per month $3,015.62 Principal & Interest $525.58 Property Tax $395.21 Homeowner's InsuranceChange Payment Information



Member Participants (and their affiliated licensees, if applicable) shall indicate on their websites that IDX information is provided exclusively for consumers’ personal non-commercial use, that it may not be used for any purpose other than to identify prospective properties consumers may be interested in purchasing, that the data is deemed reliable but is not guaranteed by MLS GRID, and that the use of the MLS GRID Data may be subject to an end user license agreement prescribed by the Member Participant’s applicable MLS if any and as amended from time to time. MLS GRID may, at its discretion, require use of other disclaimers as necessary to protect Member Participant, and/or their MLS from liability.
Based on information submitted to the MLS GRID. All data is obtained from various sources and may not have been verified by broker or MLS GRID. Supplied Open House Information is subject to change without notice. All information should be independently reviewed and verified for accuracy. Properties may or may not be listed by the office/agent presenting the information.
Privacy Policy / DMCA Notice / ADA Accessibility


This site is hosted, designed and copyright
© 1994 - 2026 by
Delta Media Group, Inc. -- Patent Pending --
18050 Foxtail Loop | MLS# TB8558089
This single family home located at 18050 Foxtail Loop, Venice, FL 34293 is currently listed for sale with an asking price of $1,354,990. This property was built in 2026 and has 4 bedrooms and 3 full and 2 partial baths with 3271 sq. ft. Foxtail Loop is located in the PALMERA AT WELLEN PARK subdivision. Search PALMERA AT WELLEN PARK real estate on lramirez.realty100.com today.