Lusia Ramirez

BEDS3
BATHS2 full
SQUARE FEET1,978
MLS#W7887449
STATUSActive
PROPERTY TYPEResidential - Single Family
SUBDIVISIONTRILLIUM VILLAGE C
Property Description
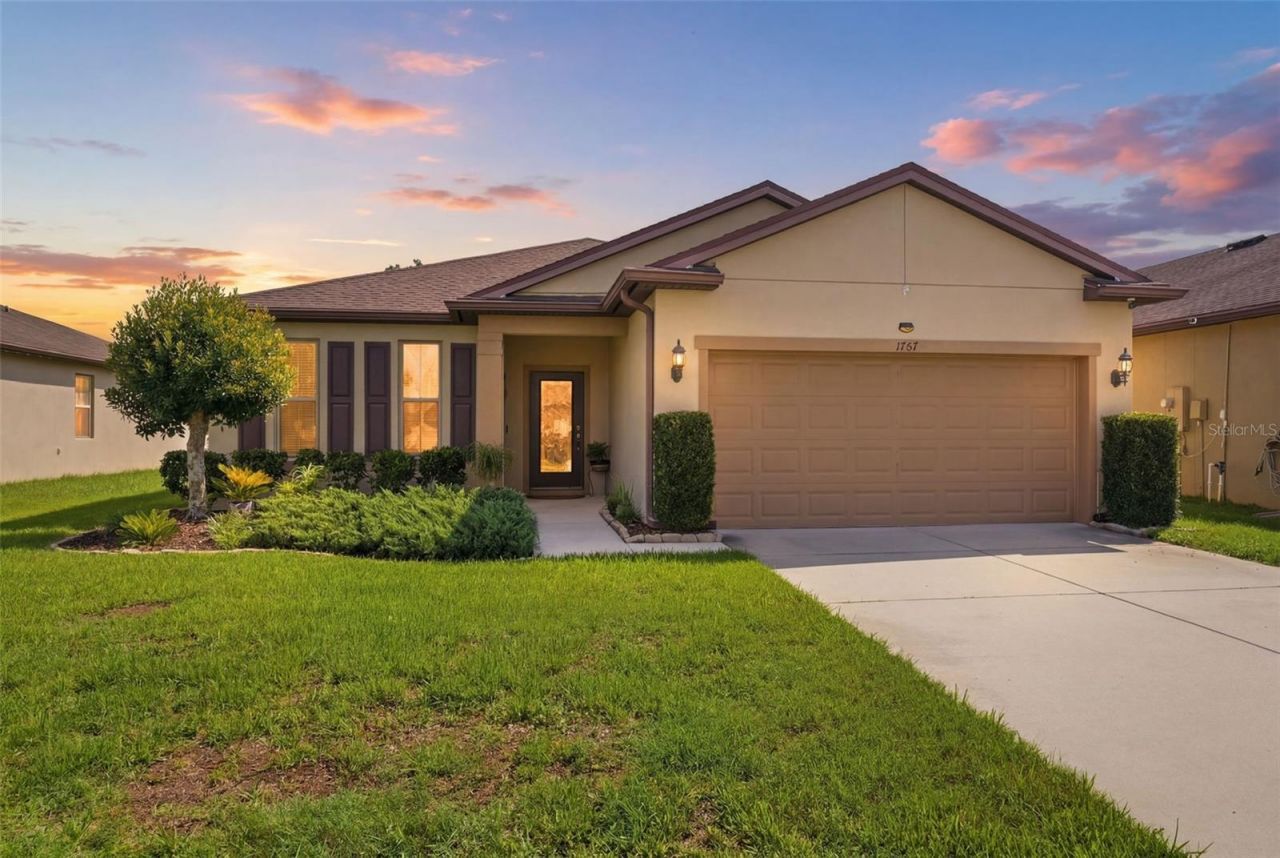
Perfectly positioned, this beautifully maintained 2016 residence offers a comfortable blend of style, functionality, and everyday convenience. Mature landscaping, decorative shutters, and a covered front porch create an inviting first impression before you step through the decorative glass entry door into a bright, welcoming foyer. Crown molding, ceramic tile flooring, and neutral finishes establish a warm atmosphere that continues throughout the home. Just off the entry, the formal dining room provides an elegant setting for entertaining, with large front-facing windows that bring in natural light and wood-look flooring that adds warmth and character. As you move inside, the home opens into an expansive living area designed for gathering and everyday living. The kitchen serves as the centerpiece, featuring wood cabinetry, granite countertops, stainless steel appliances, a brand-new garbage disposal (2026), and a center island offering additional workspace, storage, and seating. Overlooking both the nook/dining and living room, the layout allows everyone to stay connected whether preparing meals or spending time together. The kitchen nook enjoys peaceful backyard views, creating the perfect spot to start your morning. The living room is both spacious and inviting, enhanced by ceramic tile flooring, crown molding, recessed lighting, and a ceiling fan. Expansive sliding glass doors draw your attention outdoors while filling the room with natural light, creating an effortless transition to the screened and covered screened lanai and extending the home's living space for year-round enjoyment. Tucked away for added privacy, the primary suite provides a peaceful escape with laminate flooring, crown molding, a ceiling fan, and relaxing backyard views. The spacious en-suite bathroom features a vanity with wood cabinetry and a granite counter, a walk-in shower with glass enclosure, built-in shelving, a linen closet, and an oversized walk-in closet designed to easily accommodate an extensive wardrobe. Two additional bedrooms are thoughtfully positioned near the guest bathroom, offering comfortable accommodations for family or visitors while providing flexibility for a home office or hobby room. The guest bath is finished with granite countertops, wood cabinetry, and a beautifully tiled walk in shower. Everyday practicality is found in the dedicated laundry room, complete with upper cabinetry, built-in shelving, a utility sink, and space for a full-size washer and dryer. The attached two-car garage offers an automatic garage door opener, overhead storage, wall-mounted shelving, and a transfer switch with a dedicated exterior generator plug already installed for future generator hookup. A generously sized attic provides exceptional storage for seasonal items and household belongings. Outside, the covered screened lanai offers a peaceful place to relax, entertain, or simply enjoy the view of the spacious backyard and open greenbelt beyond. With no immediate rear neighbors, the setting provides added privacy and a tranquil backdrop rarely found. The home also includes a carbon monoxide detector integrated with the security system. Monthly professional pest control has been maintained, adding another layer of care to this meticulously kept home that's ready for its next owner. Situated inside the desirable community of Trillium with community pool and easy access to the Suncoast Parkway to Tampa as well as local stores and restaurants.
Property Features
Property Type: Residential - Single Family
Cooling: Central Air
Garage: 2 car attached
Heating: Electric
Lot Size: 0.13 Acres
Roof Type: Shingle
Stories: 1.0
Taxes: $2,410
Year Built: 2016
Amenities
Ceiling Fans(s)
Crown Molding
Eat-in Kitchen
Thermostat
Walk-In Closet(s)
Rain Gutters
Feature Descriptions
Accessibility Features: Accessible Approach with Ramp, Accessible Bedroom, Accessible Closets, Accessible Common Area, Accessible Doors, Accessible Electrical and Environmental Controls, Accessible Entrance, Accessible Full Bath, Visitor Bathroom, Accessible Hallway(s), Accessible Kitchen, Accessible Kitchen Appliances, Accessible Central Living Area, Central Living Area
Additional Rooms: Attic
Appliances: Dishwasher, Disposal, Dryer, Electric Water Heater, Exhaust Fan, Ice Maker, Microwave, Range, Range Hood, Refrigerator, Washer
Community Features: Clubhouse, Deed Restrictions, Playground, Pool, Sidewalks, Street Lights
Directions: Head toward Sword Lily Pl, Turn right onto Sword Lily Pl, Slight right to stay on Sword Lily Pl, Turn left onto Alpine Thistle Dr, Turn right onto Trillium Blvd, Destination will be on the left.
Exterior: Stucco
Flood Zone Code: X
Flooring: Carpet, Ceramic Tile, Laminate
Foundation: Block
HOA Fee: 95.5/ Monthly
HOA Y/N: Yes
Home Warranty Y/N: No
Listing Terms: Cash, Conventional, FHA, VA Loan
Lot Dimensions: 0.13
Other Equipment: Irrigation Equipment
Ownership: Fee Simple
Parking: Driveway, Garage Door Opener
Parking Notes: Driveway, Garage Door Opener
Patio/Porch: Covered
Pets Allowed: No
Property Attached Y/N: No
Property Sub-Type: Single Family Residence
Security: Fire Alarm, Secured Garage/Parking, Smoke Detector(s)
Sewer: Public Sewer
Showing Instructions: Appointment Only, Contact Call Center, See Remarks, ShowingTime
Special Sale Provisions: None
Utilities: Cable Available, Cable Connected, Electricity Connected, Phone Available, Water Connected
Water: Public
Water Access Y/N: No
Windows: Blinds, Double Pane Windows, Rods, Shades
Zoning: PDP
Local Schools
High School: Natures Coast Technical High School
Middle School: Powell Middle
Elementary School: Moton Elementary School
Listed By / Shown By
Listed By
Agency Name: RE/MAX MARKETING SPECIALISTS
Agency Contact: 352-686-0540
Shown By
Agent Name: Lusia Ramirez
Agent Phone: Cell: (954) 415-2751
Agency Title: Realty 100

Estimate Your Payment
Estimated Payment
$ 1,005.09 per month $711.07 Principal & Interest $200.83 Property Tax $93.19 Homeowner's InsuranceChange Payment Information



Member Participants (and their affiliated licensees, if applicable) shall indicate on their websites that IDX information is provided exclusively for consumers’ personal non-commercial use, that it may not be used for any purpose other than to identify prospective properties consumers may be interested in purchasing, that the data is deemed reliable but is not guaranteed by MLS GRID, and that the use of the MLS GRID Data may be subject to an end user license agreement prescribed by the Member Participant’s applicable MLS if any and as amended from time to time. MLS GRID may, at its discretion, require use of other disclaimers as necessary to protect Member Participant, and/or their MLS from liability.
Based on information submitted to the MLS GRID. All data is obtained from various sources and may not have been verified by broker or MLS GRID. Supplied Open House Information is subject to change without notice. All information should be independently reviewed and verified for accuracy. Properties may or may not be listed by the office/agent presenting the information.
Privacy Policy / DMCA Notice / ADA Accessibility


This site is hosted, designed and copyright
© 1994 - 2026 by
Delta Media Group, Inc. -- Patent Pending --
1707 Trillium Boulevard | MLS# W7887449
This single family home located at 1707 Trillium Boulevard, Brooksville, FL 34604 is currently listed for sale with an asking price of $319,500. This property was built in 2016 and has 3 bedrooms and 2 full baths with 1978 sq. ft. Trillium Boulevard is located in the TRILLIUM VILLAGE C subdivision. Search TRILLIUM VILLAGE C real estate on lramirez.realty100.com today.