Lusia Ramirez

BEDS4
BATHS2 full 1 partial
SQUARE FEET2,387
MLS#B26064976
STATUSActive
PROPERTY TYPEResidential - Townhouse
SUBDIVISIONTERRACES OF WESTLAKE
Property Description
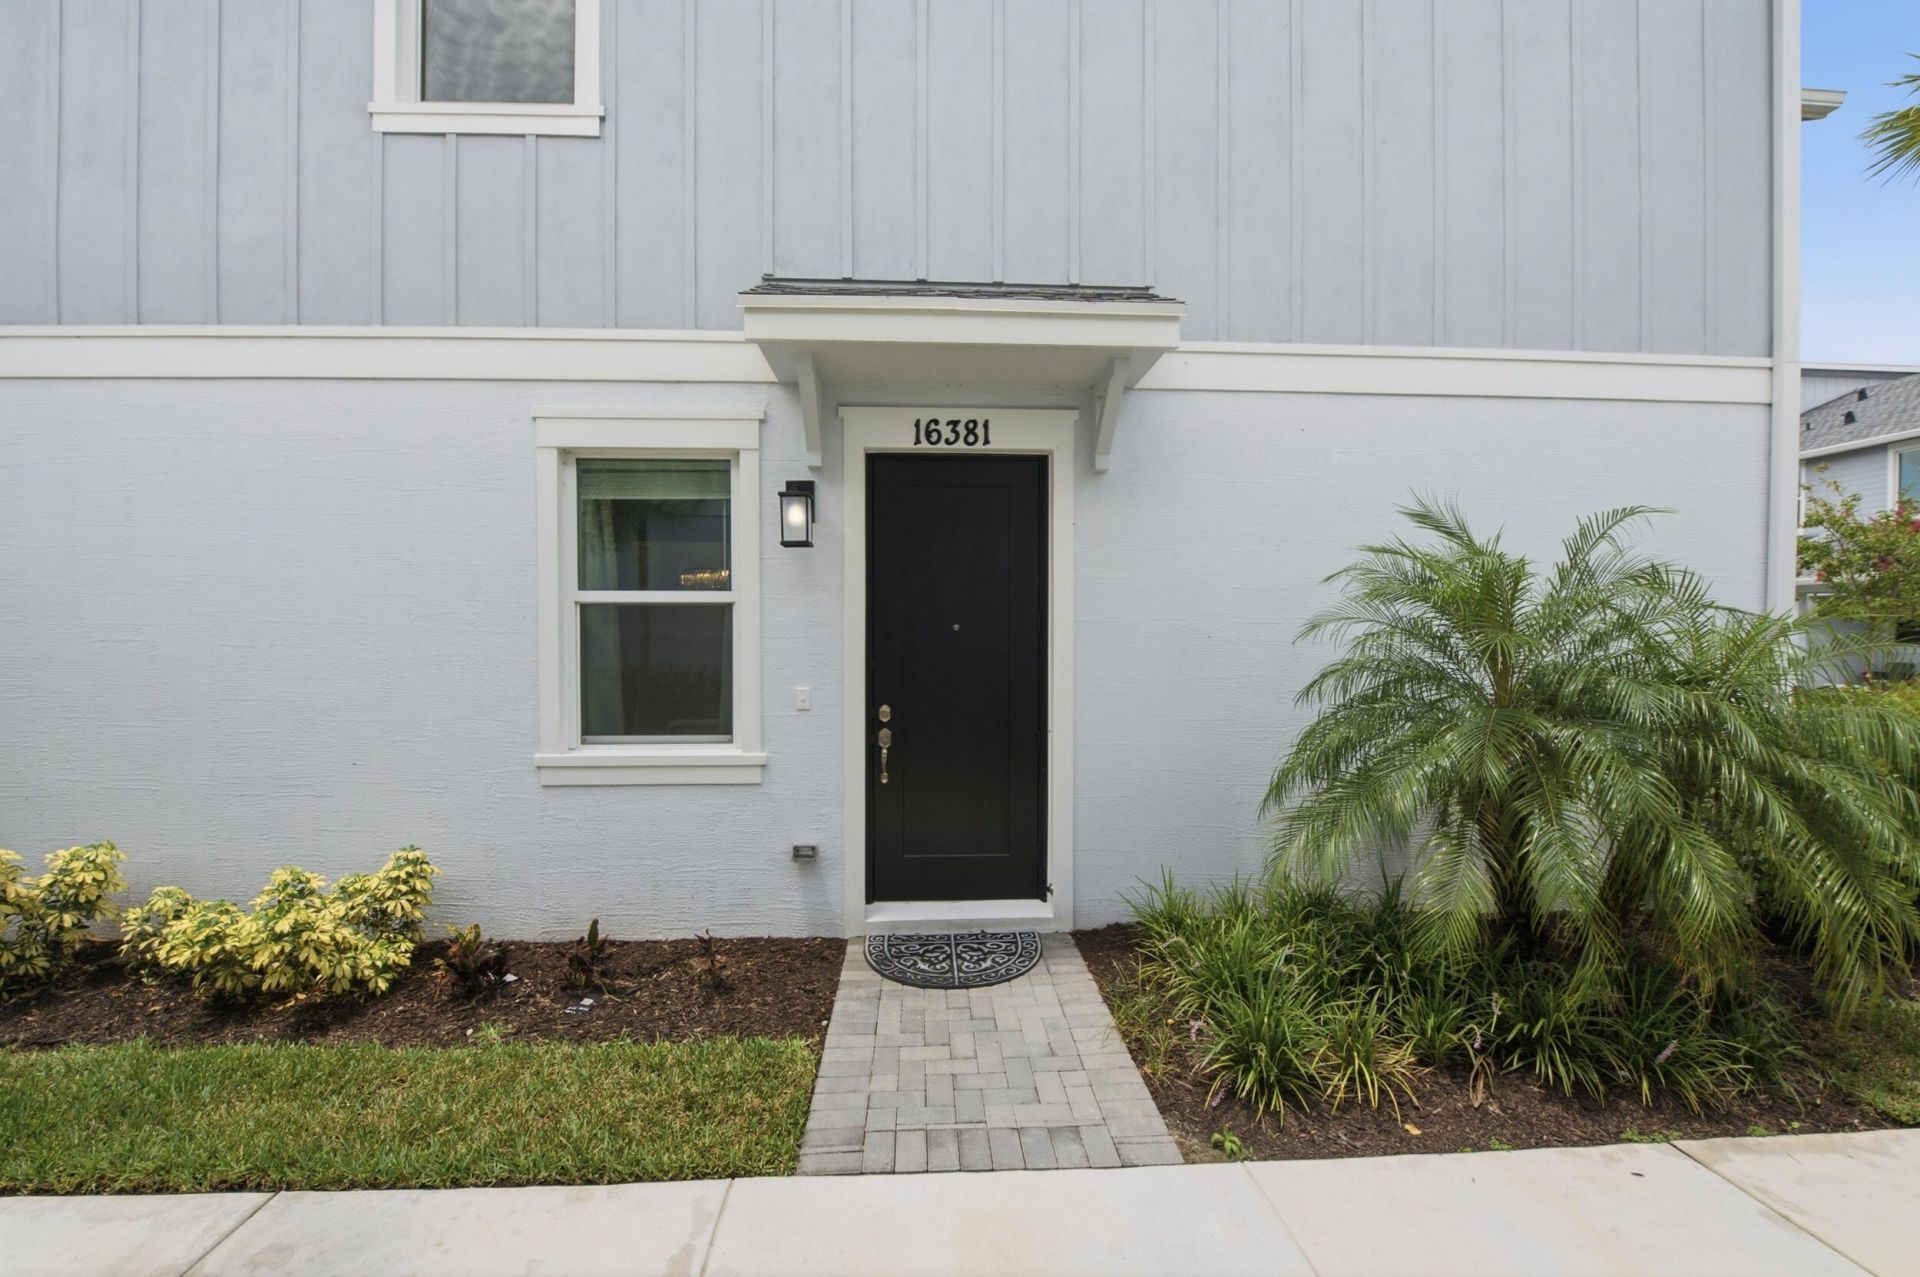
Welcome to the Terraces of Westlake! This move-in-ready 4-bedroom, 2.5-bathroom corner townhome, built in 2025, offers over 1,750 sq. ft. of stylish living space. Enjoy high ceilings, impact windows, a new roof, new A/C, and new appliances. The spacious kitchen features a large island and opens to separate dining and living areas. Downstairs offers 24x24 upgraded tile flooring and a convenient half bath, while upstairs features carpet, a laundry area, and generously sized bedrooms. The primary suite boasts a walk-in closet, dual sinks, and a stand-up shower. A 2-car garage and covered patio add convenience. Located minutes from shopping, dining, and entertainment. HOA is $314/month. Don't miss this opportunity-the last move-in-ready unit available in Terraces of Westlake!
Property Features
Property Type: Residential - Townhouse
Cooling: Central Air
Garage: 2 car attached
Heating: Central
Lot Size: 0.07 Acres
Roof Type: Shingle
Stories: 2.0
Taxes: $2,550
Year Built: 2025
Amenities
High Ceilings
Kitchen Island
Pantry
Vaulted Ceiling(s)
Walk-In Closet(s)
Bedroom Layout - Split
Closet Cabinetry
Storage
Lighting
Feature Descriptions
Appliances: Electric Water Heater, Dryer, Disposal, Dishwasher, Electric Range, Ice Maker, Microwave, Refrigerator, Water Heater, Washer, Range
Association: Vesta Property Service
Association Amenities: Clubhouse, Dog Park, Fitness Center, Jogging Path, Playground, Parking, Pool, Lobby, Maintained Community, Sidewalks, Street Lights, Gated, Recreation Facilities
Association Fee Includes: Maintenance Grounds, Trash
Days on Site: 2
Exterior: Stucco, CBS
Fencing: None
Flooring: Carpet, Tile
HOA Fee: $314/ Monthly
Laundry: Laundry Closet, In Hall, Inside, In Unit, Upper Level
Lot: Many Trees, Sidewalks
Lot: Many Trees, Sidewalks
Parcel#: 77404312180001260
Parking: Covered, Driveway, Garage Door Opener, Garage, Attached Garage, Attached
Parking Notes: Covered, Driveway, Garage Door Opener, Garage, Attache
Patio/Porch: Patio - Covered, Porch - Open, Patio, Porch
Pets Allowed: Yes, No Restrictions
Restrictions: No Restrictions
Security: Smoke Detector(s), Gated - No Guard
Sewer: Public Sewer
Sprinkler: Auto Sprinkler
SQFT Living: 1784
Structure Type: Townhouse
Total Rooms: 3
Utilities: Cable Available, Electricity Available, Sewer Available, Water Available
Utilities: Cable Available, Electricity Available, Sewer Available, Water Available
Water: Public
Windows: Storm Window(s)
Room Sizes
Kitchen: 10 X 13 Level Main
Living Room: 15 X 15 Level Main
Primary Bedroom: 12 X 15 Level Main
Local Schools
High School: Seminole Ridge
Middle School: Osceola Creek
Elementary School: Loxahatchee Groves
Listed By / Shown By
Listed By
Agency Name: EXP Realty LLC
Agency Phone: 888-883-8509
Shown By
Agent Name: Lusia Ramirez
Agent Phone: Cell: (954) 415-2751
Agency Title: Realty 100

Estimate Your Payment
Estimated Payment
$ 1,508.88 per month $1,146.17 Principal & Interest $212.50 Property Tax $150.21 Homeowner's InsuranceChange Payment Information


Privacy Policy / DMCA Notice / ADA Accessibility


This site is hosted, designed and copyright
© 1994 - 2026 by
Delta Media Group, Inc. -- Patent Pending --
16381 Mirabell Mnr Lane | MLS# B26064976
This townhouse located at 16381 Mirabell Mnr Lane, Westlake, FL 33470 is currently listed for sale with an asking price of $515,000. This property was built in 2025 and has 4 bedrooms and 2 full and 1 partial baths with 2387 sq. ft. Mirabell Mnr Lane is located in the TERRACES OF WESTLAKE subdivision. Search TERRACES OF WESTLAKE real estate on lramirez.realty100.com today.