Lusia Ramirez

BEDS4
BATHS2 full
SQUARE FEET1,935
MLS#TB8541247
STATUSActive
PROPERTY TYPEResidential - Single Family
SUBDIVISIONCYPRESS MILL
Property Description
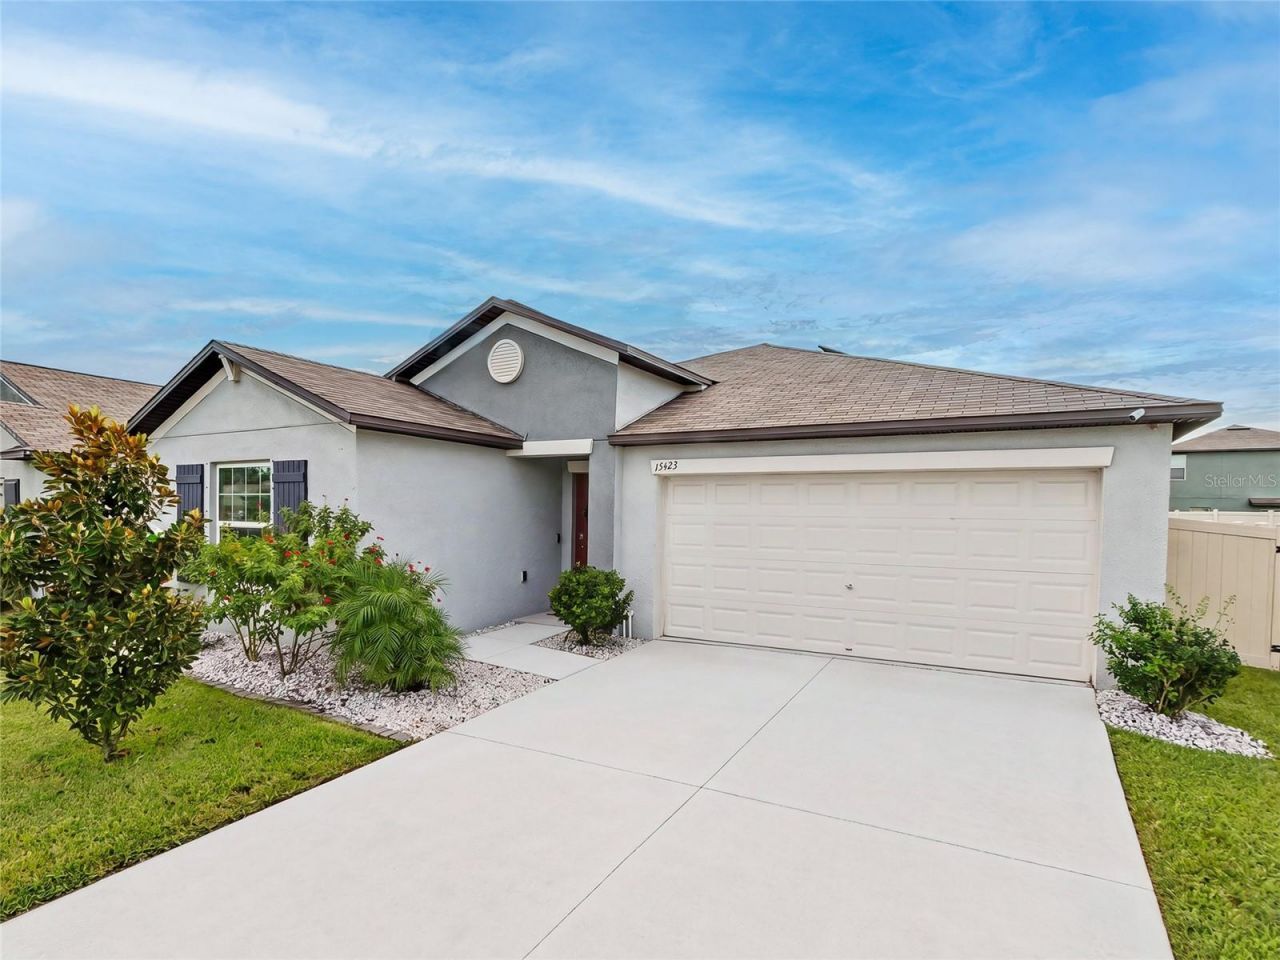
Elevated Florida Living with Paid-Off Solar in Cypress MillExceptional value meets effortless style in this beautifully upgraded 2022 Lennar Hartford, where thoughtful design, sophisticated finishes, and significant owner enhancements create a truly move-in-ready residence in desirable Cypress Mill. Offering 4 bedrooms, 2 baths and a light-filled, single-story open-concept design, this home delivers the look and feel of newer construction-with the upgrades already completed and fully paid-off solar providing an outstanding ownership advantage.From the moment you enter, high ceilings, abundant natural light and ceramic tile flooring establish a bright, refined atmosphere. At the center of the home, the expansive gathering room flows seamlessly into the dining nook and kitchen, creating an impressive yet comfortable space for everyday living and entertaining.The beautifully appointed kitchen anchors the open floor plan with granite countertops, rich warm-toned wood cabinetry, stainless-steel appliances, a generous center island with bar seating and a spacious walk-in pantry. Sliding glass doors provide a natural transition from the dining area to the outdoor living space, extending the home's entertaining possibilities.Designed with privacy in mind, the owner's suite is thoughtfully separated from the three secondary bedrooms, creating a peaceful retreat. The spacious suite features a walk-in closet with custom organization system and an ensuite bath complete with dual granite-topped vanities, warm wood cabinetry and a walk-in shower. Three additional bedrooms offer exceptional versatility for guests, family, a private office or fitness space, while the secondary bath features a granite-topped vanity and tub/shower combination.Outdoor living is equally inviting. Step outside to an extended paver patio by Top Tier Pavers overlooking a backyard enclosed by a 6-foot vinyl privacy fence-already completed and ready for relaxing, entertaining or creating your own private Florida retreat.Adding even greater value is the home's fully paid-off rooftop solar system. The professionally designed system includes 27 Hanwha Q.PEAK DUO 365-watt solar panels paired with Enphase microinverters, providing a total system size of approximately 9.855 kW DC. The seller reports electric bills averaging approximately $12-$15 per month, offering an extraordinary opportunity for long-term energy savings without an additional solar payment.Additional enhancements include a Kinetico whole-home water softener and filtration system, security system, cordless blinds throughout, white cabinetry in the laundry room, and washer and dryer that convey. These are the finishing touches buyers often spend thousands adding after purchasing new construction-here, they are already in place.Life in Cypress Mill completes the experience with resort-inspired amenities including a community pool, clubhouse, basketball courts, pickelball courts, fitness center, playground and inviting neighborhood gathering spaces.Why wait to build-or pay extra to finish a comparable home after closing? This exceptional Hartford combines modern design, a completed outdoor living space, valuable upgrades and the remarkable advantage of paid-off solar, delivering a beautifully finished home designed to be enjoyed from the moment you receive the keys.
Property Features
Property Type: Residential - Single Family
Cooling: Central Air
Fenced: Yes
Garage: 2 car attached
Heating: Central, Electric, Heat Pump
Home Style: Contemporary, Ranch
Lot Size: 0.14 Acres
Roof Type: Shingle
Stories: 1.0
Taxes: $8,427
Year Built: 2022
Amenities
Ceiling Fans(s)
Eat-in Kitchen
In Wall Pest System
Kitchen/Family Room Combo
Open Floorplan
Smart Home
Split Bedroom
Stone Counters
Thermostat
Walk-In Closet(s)
Hurricane Shutters
Lighting
Private Yard
Sidewalk
Sliding Doors
Feature Descriptions
Additional Rooms: Great Room, Inside Utility
Appliances: Dishwasher, Disposal, Dryer, Electric Water Heater, Microwave, Range, Refrigerator, Washer, Water Filtration System, Water Purifier
Association Amenities: Fence Restrictions, Fitness Center, Playground, Pool
Builder: Lennar Homes
Community Features: Community Mailbox, Deed Restrictions, Fitness Center, Pool, Sidewalks, Street Lights
Directions: Take US HWY 301 south towards Ruskin. Turn right onto 19th Ave NE, then turn right onto Beth Shields Way. Turn left onto Camp Island Ave, then turn left onto Miller Creek Dr. Turn right to stay on Miller Creek Dr. Home will be on the right.
Exterior: Block, Stucco
Fencing: Vinyl
Flood Zone Code: X
Flooring: Carpet, Ceramic Tile
Foundation: Slab
Garage Dimensions: 19x22
HOA Fee: 165/ Annually
HOA Y/N: Yes
Home Warranty Y/N: No
Listing Terms: Cash, Conventional, FHA, VA Loan
Lot: In County, Landscaped, Sidewalk, Paved
Lot Dimensions: 0.14
Model: Hartford
Other Equipment: Irrigation Equipment, Private Yard
Ownership: Fee Simple
Parking: Driveway, Garage Door Opener
Parking Notes: Driveway, Garage Door Opener
Patio/Porch: Patio, Rear Porch
Pets Allowed: Cats OK, Dogs OK, Yes
Pets Restrictions: Refr to HOA documents
Property Attached Y/N: No
Property Sub-Type: Single Family Residence
Security: Security System, Security System Owned, Smoke Detector(s)
Sewer: Public Sewer
Showing Instructions: Combination Lock Box, See Remarks, ShowingTime
Special Sale Provisions: None
Utilities: BB/HS Internet Available, Cable Available, Electricity Connected, Fiber Optics, Fire Hydrant, Phone Available, Public, Sewer Connected, Underground Utilities, Water Connected
Vegetation: Mature Landscaping, Trees/Landscaped
Water: Public
Water Access Y/N: No
Windows: Blinds
Zoning: PD
Room Sizes
Great Room: 14x23
Kitchen: 12x13
Dining Room: 11x11
Primary Bedroom: 12x16
Bedroom 2: 11x13
Bedroom 3: 10x10
Bedroom 4: 11x13
Local Schools
High School: Sumner High School
Middle School: Eisenhower-HB
Elementary School: Cypress Creek-HB
Listed By / Shown By
Listed By
Agency Name: RE/MAX REALTY UNLIMITED
Agency Contact: 813-684-0016
Shown By
Agent Name: Lusia Ramirez
Agent Phone: Cell: (954) 415-2751
Agency Title: Realty 100

Estimate Your Payment
Estimated Payment
$ 1,545.52 per month $745.56 Principal & Interest $702.25 Property Tax $97.71 Homeowner's InsuranceChange Payment Information



Member Participants (and their affiliated licensees, if applicable) shall indicate on their websites that IDX information is provided exclusively for consumers’ personal non-commercial use, that it may not be used for any purpose other than to identify prospective properties consumers may be interested in purchasing, that the data is deemed reliable but is not guaranteed by MLS GRID, and that the use of the MLS GRID Data may be subject to an end user license agreement prescribed by the Member Participant’s applicable MLS if any and as amended from time to time. MLS GRID may, at its discretion, require use of other disclaimers as necessary to protect Member Participant, and/or their MLS from liability.
Based on information submitted to the MLS GRID. All data is obtained from various sources and may not have been verified by broker or MLS GRID. Supplied Open House Information is subject to change without notice. All information should be independently reviewed and verified for accuracy. Properties may or may not be listed by the office/agent presenting the information.
Privacy Policy / DMCA Notice / ADA Accessibility


This site is hosted, designed and copyright
© 1994 - 2026 by
Delta Media Group, Inc. -- Patent Pending --
15423 Miller Creek Drive | MLS# TB8541247
This single family home located at 15423 Miller Creek Drive , Ruskin, FL 33573 is currently listed for sale with an asking price of $335,000. This property was built in 2022 and has 4 bedrooms and 2 full baths with 1935 sq. ft. Miller Creek Drive is located in the CYPRESS MILL subdivision. Search CYPRESS MILL real estate on lramirez.realty100.com today.