LuisaRamirez

BEDS5
BATHS5 full 1 partial
SQUARE FEET5,222
MLS#B26084968
STATUSActive
PROPERTY TYPEResidential - Single Family
SUBDIVISIONWOODLANDS OF WESTLAKE
Property Description
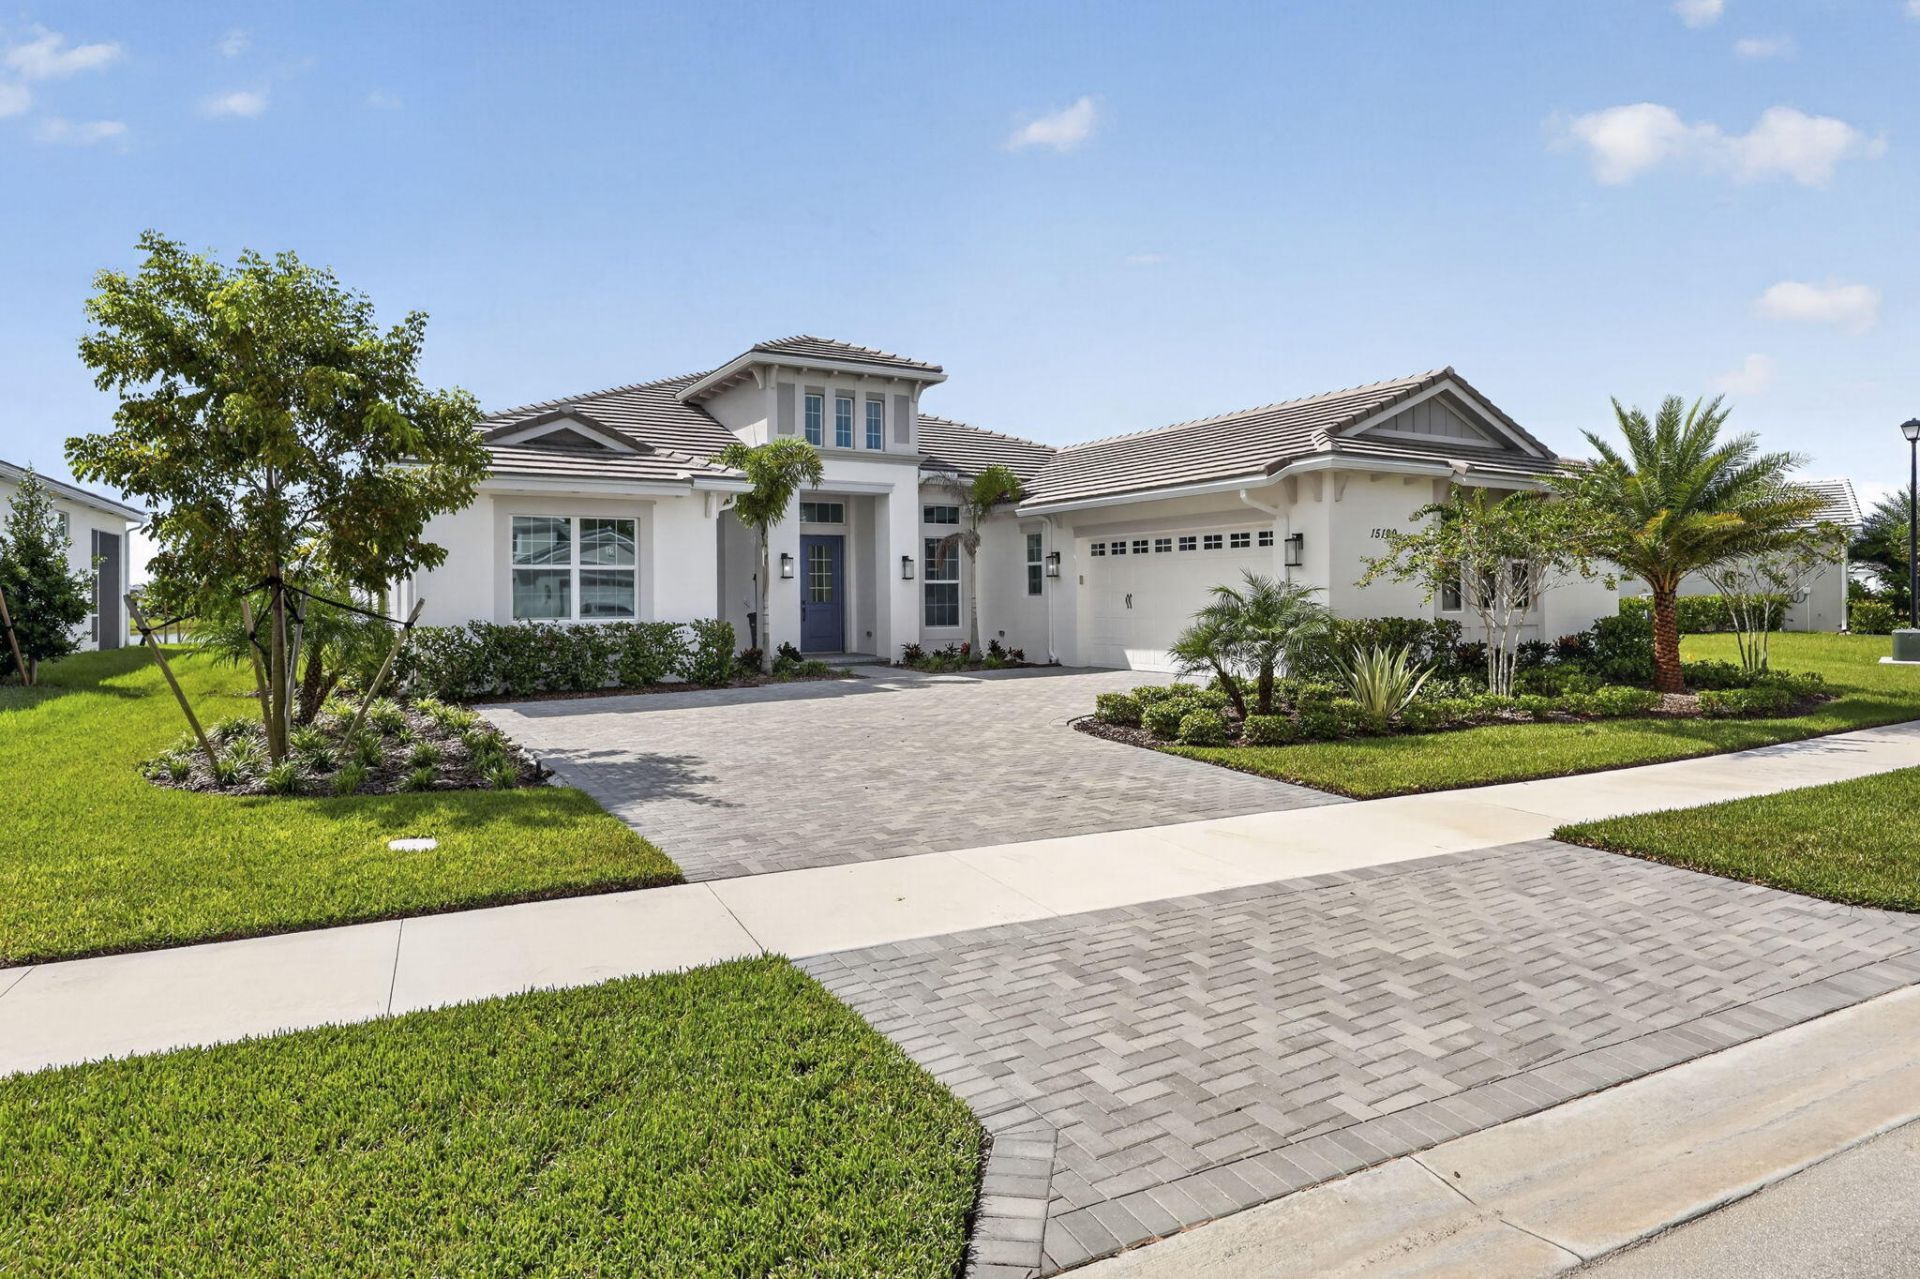
This exceptional, one of a few Tequesta Grand floorplans ever built in Westlake-a design which is no longer available. Never lived in, featuring 5BR/5.5BA lake view home with a private casita showcases extensive kitchen and bathroom upgrades rarely found in Westlake. The chef's kitchen offers upgraded cabinetry, quartz counters, custom backsplash, premium fixtures, and stainless steel appliances. All bathrooms feature modern tile work, upgraded vanities, frameless glass details, and designer finishes. The casita provides a full bedroom/bath suite ideal for guests, in laws, office or flexible living. The open layout flows to a backyard with stunning long lake views, creating a serene setting for outdoor enjoyment. Located in Westlake's resort style community with world class amenities.
Property Features
Property Type: Residential - Single Family
Cooling: Central Air, Central Individual
Garage: 2 car attached
Heating: Central
Home Style: Mediterranean
Lot Size: 0.31 Acres
Roof Type: Concrete, Flat, Tile
Stories: 1.0
Taxes: $3,762
Year Built: 2025
Amenities
Entrance Foyer
High Ceilings
Kitchen Island
Pantry
Walk-In Closet(s)
Feature Descriptions
Appliances: Gas Water Heater, Cooktop, Dryer, Disposal, Dishwasher, Gas Range, Microwave, Oven, Refrigerator, Water Heater, Washer
Association: Vesta Property Services
Association Amenities: Basketball Court, Cabana, Clubhouse, Dog Park, Jogging Path, Management, Picnic Area, Playground, Pool, Trail(s), Manager On Site, Bocce Ball, Sidewalks, Street Lights
Association Fee Includes: Maintenance Grounds, Common Areas, Common Real Estate Tax, Recreation Facility
Days on Site: 26
Exterior: Concrete, Stucco, CBS
Flooring: Carpet, Ceramic Tile
Furnished: Unfurnished
HOA Fee: $163.03/ Monthly
Laundry: Inside, Laundry Room
Lot: Irregular Lot, Room for Pool
Lot: Irregular Lot, Room for Pool
Lot Dimensions: 150x73
Parcel#: 77414305040001090
Parking: Driveway, Garage Door Opener, Garage, Attached Garage
Parking Notes: Driveway, Garage Door Opener, Garage, Attached Garage
Patio/Porch: Patio - Covered, Patio
Pets Allowed: Yes, Breed Restrictions, Number Limit
Restrictions: Parking - No Commercial Vehicles
Security: yes
Security: Smoke Detector(s), Security System Owned, Gated - No Guard
Sewer: Public Sewer
Special View Info: Lake
Sprinkler: Auto Sprinkler
SQFT Living: 3752
Structure Type: House
Total Rooms: 7
Utilities: Cable Available, Natural Gas Available, Sewer Available, Water Available
Utilities: Cable Available, Natural Gas Available, Sewer Available, Water Available
Water: Public
Waterfront Features: Lake Front
Room Sizes
Living Room: 15 X 16 Level Main
Kitchen: 12 X 10 Level Main
Primary Bedroom: 15 X 16 Level Main
Local Schools
High School: Seminole Ridge
Middle School: Osceola Creek
Elementary School: Golden Grove
Listed By / Shown By
Listed By
Agency Name: Realty Standard Inc
Agency Phone: 888-978-5095
Shown By
Agent Name: Luisa Ramirez
Agent Phone: Cell: (954) 415-2751
Agency Title: Realty 100

Estimate Your Payment
Estimated Payment
$ 3,321.59 per month $2,659.55 Principal & Interest $313.50 Property Tax $348.54 Homeowner's InsuranceChange Payment Information


Privacy Policy / DMCA Notice / ADA Accessibility


This site is hosted, designed and copyright
© 1994 - 2026 by
Delta Media Group, Inc. -- Patent Pending --
15129 Wildwood Circle | MLS# B26084968
This single family home located at 15129 Wildwood Circle, The Acreage, FL 33470 is currently listed for sale with an asking price of $1,195,000. This property was built in 2025 and has 5 bedrooms and 5 full and 1 partial baths with 5222 sq. ft. Wildwood Circle is located in the WOODLANDS OF WESTLAKE subdivision. Search WOODLANDS OF WESTLAKE real estate on lramirez.realty100.com today.