Lusia Ramirez

BEDS5
BATHS4 full 1 partial
SQUARE FEET4,041
MLS#V4950848
STATUSActive
PROPERTY TYPEResidential - Single Family
SUBDIVISIONNONE
Property Description
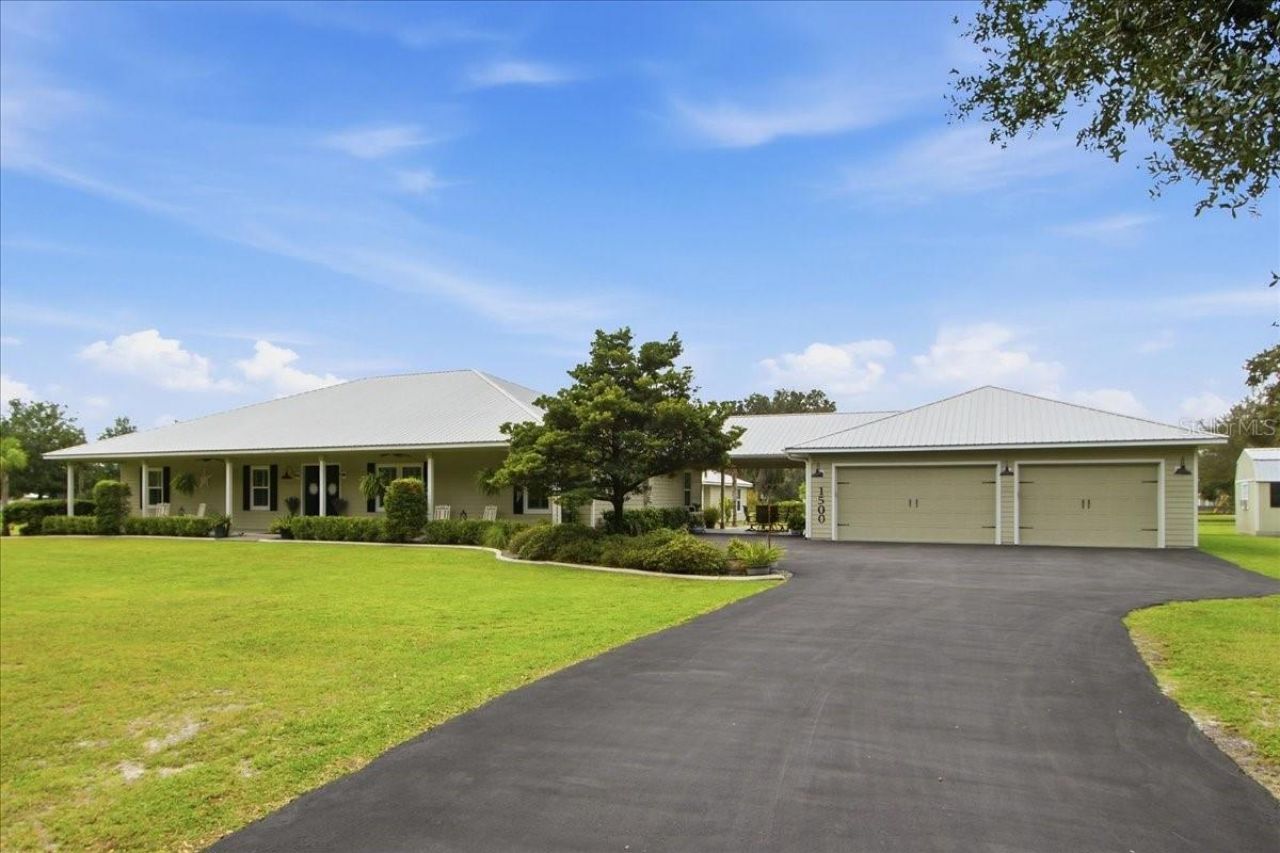
A Rare Country Estate Where Luxury, Privacy & Lifestyle MeetWelcome to an extraordinary luxury estate set on 2.5 pristine, beautifully landscaped acres, offering the perfect blend of privacy, sophistication, functionality, and country living. Completely fenced and gated, this exceptional property features two beautifully appointed homes, expansive outdoor living, mature fruit trees, multiple outbuildings, and thoughtful upgrades throughout.The main residence of 2916 SQFT offers 3 bedrooms, an office, and 2.5 baths, while the separate guest home provides 1125 SQFT 2 bedrooms and 2 baths-perfect for extended family, guests, a private retreat, or additional income potential. Both homes feature interior laundry rooms, closed-cell foam insulation in the attics and walls, and energy-efficient double-pane windows for year-round comfort and efficiency.Inside the main home, you'll find beautiful bamboo flooring, solid 8-foot doors, and an impressive chef's kitchen designed for entertaining and everyday culinary excellence. The kitchen features a gas cooktop, two ovens, pot filler, gorgeous stone countertops, and solid wood cabinetry. Formal and family living spaces provide plenty of room to gather, relax, and entertain.Step outside and discover a true private oasis. The property features a seven-foot-deep saltwater pool, beautifully landscaped grounds with concrete curbing, and an impressive selection of established fruit trees, including peach, orange, avocado, grapefruit, and banana.Between the main home and detached garage is a charming cowboy-style summer kitchen, creating the ideal setting for outdoor cooking, entertaining, and enjoying the Florida lifestyle.The property also offers an impressive collection of functional outbuildings, including a detached 35' x 35' three-car garage, a fully electric workshop, and a separate utility shed with electric for lawn and equipment storage. A whole-property generator provides backup power for both homes, while an integrated water filtration system adds another layer of comfort and convenience.The property is equipped with two propane tanks, including a underground 200-gallon tank serving the main residence and an additional above ground leased 80-gallon tank serving the guest home.For those seeking a property that offers room to live, work, entertain, and enjoy the outdoors, this estate delivers. Horses and chickens are allowed, making this an exceptional opportunity for those looking to embrace a more self-sufficient and relaxed country lifestyle without sacrificing luxury.From the gated entrance and meticulously maintained acreage to the two residences, resort-style pool, expansive garage, workshops, fruit trees, and high-end finishes, this is far more than a home-it is a private luxury estate designed for the way you want to live.
Property Features
Property Type: Residential - Single Family
Cooling: Central Air
Fenced: Yes
Garage: 3
Heating: Central
Home Style: Custom
Lot Size: 2.50 Acres
Roof Type: Metal
Stories: 1.0
Taxes: $6,212
Year Built: 2015
Amenities
Ceiling Fans(s)
Eat-in Kitchen
High Ceilings
Kitchen/Family Room Combo
Primary Bedroom Main Floor
Solid Surface Counters
Solid Wood Cabinets
Split Bedroom
Stone Counters
Walk-In Closet(s)
Window Treatments
Outdoor Grill
Outdoor Kitchen
Storage
Feature Descriptions
Additional Rooms: Den/Library/Office, Inside Utility, Storage Rooms
Appliances: Built-In Oven, Dishwasher, Disposal, Dryer, Exhaust Fan, Gas Water Heater, Microwave, Range, Range Hood, Refrigerator, Washer, Water Filtration System
Days on Site: 1
Directions: North on Woodland Blvd to SR 11, L on Reynolds Rd, R on Spring Garden Ranch Rd, House will be on your left. SIGN -Need access.
Exterior: Cement Siding
Fencing: Fenced, Wire, Wood
Fireplace: Family Room, Gas
Fireplace Y/N: Yes
Flood Zone Code: X
Flooring: Bamboo, Carpet, Tile
Foundation: Slab
Garage Dimensions: 35X35
Home Warranty Y/N: No
Listing Terms: Cash, Conventional, FHA, USDA Loan, VA Loan
Lot: Cleared, In County, Landscaped, Level, Private, Paved
Lot Dimensions: 2.5
Number of Septics: 2
Number of Wells: 1
Other Equipment: Irrigation Equipment, Generator
Other Structures: Guest House, Outdoor Kitchen, Shed(s), Storage, Workshop
Ownership: Fee Simple
Parking: Driveway, Garage Door Opener, Off Street, Oversized
Parking Notes: Driveway, Garage Door Opener, Off Street, Oversized
Patio/Porch: Covered, Front Porch, Porch, Rear Porch, Side Porch
Pool: Gunite, In Ground, Salt Water
Property Attached Y/N: No
Property Sub-Type: Single Family Residence
Security: Security Gate, Smoke Detector(s)
Sewer: Septic Tank
Showing Instructions: ShowingTime
Special Sale Provisions: None
Swimming Pool: Yes
Utilities: BB/HS Internet Available, Cable Connected, Electricity Connected
Vegetation: Fruit Trees, Mature Landscaping, Oak Trees, Trees/Landscaped
Water: Well
Water Access Y/N: No
Windows: Blinds, Double Pane Windows, Insulated Windows
Zoning: A-3
Room Sizes
Family Room: 18x16
Living Room: 13x16
Kitchen: 18x15
Dinette: 16x11
Office: 13x13
Primary Bedroom: 19x16
Bedroom 2: 12x11
Bedroom 3: 13x11
Laundry: 10x5
Dining Room: 11x7
Living Room: 13x13
Kitchen: 12x10
Bedroom 1: 11x11
Primary Bedroom 2: 13x13
Local Schools
High School: Deland High
Middle School: Deland Middle
Elementary School: Louise S. McInnis Elem
Listed By / Shown By
Listed By
Agency Name: DASH REAL ESTATE COMPANY
Agency Contact: 386-490-9063
Shown By
Agent Name: Lusia Ramirez
Agent Phone: Cell: (954) 415-2751
Agency Title: Realty 100

Estimate Your Payment
Estimated Payment
$ 3,029.61 per month $2,220.89 Principal & Interest $517.67 Property Tax $291.05 Homeowner's InsuranceChange Payment Information



Member Participants (and their affiliated licensees, if applicable) shall indicate on their websites that IDX information is provided exclusively for consumers’ personal non-commercial use, that it may not be used for any purpose other than to identify prospective properties consumers may be interested in purchasing, that the data is deemed reliable but is not guaranteed by MLS GRID, and that the use of the MLS GRID Data may be subject to an end user license agreement prescribed by the Member Participant’s applicable MLS if any and as amended from time to time. MLS GRID may, at its discretion, require use of other disclaimers as necessary to protect Member Participant, and/or their MLS from liability.
Based on information submitted to the MLS GRID. All data is obtained from various sources and may not have been verified by broker or MLS GRID. Supplied Open House Information is subject to change without notice. All information should be independently reviewed and verified for accuracy. Properties may or may not be listed by the office/agent presenting the information.
Privacy Policy / DMCA Notice / ADA Accessibility


This site is hosted, designed and copyright
© 1994 - 2026 by
Delta Media Group, Inc. -- Patent Pending --
1500 Spring Garden Ranch Road | MLS# V4950848
This single family home located at 1500 Spring Garden Ranch Road, De Leon Springs, FL 32130 is currently listed for sale with an asking price of $997,900. This property was built in 2015 and has 5 bedrooms and 4 full and 1 partial baths with 4041 sq. ft. Spring Garden Ranch Road is located in the NONE subdivision. Search NONE real estate on lramirez.realty100.com today.